Real Estate Experts in DC, MD & VA

Details

Start of property details

Share this property:
17729 WILLIAMS WAY
Dumfries, VA 22026
1 day ago NEW · Active
$552,990
3
Beds
3
Baths
1
Garage
2026
Yr. Built
MLS# VAPW2132420
Cumulative Days on Market: Less than 1 · Includes prior listings · Currently listed since 10/13/26 · Data provided by the MLS.

Property Description

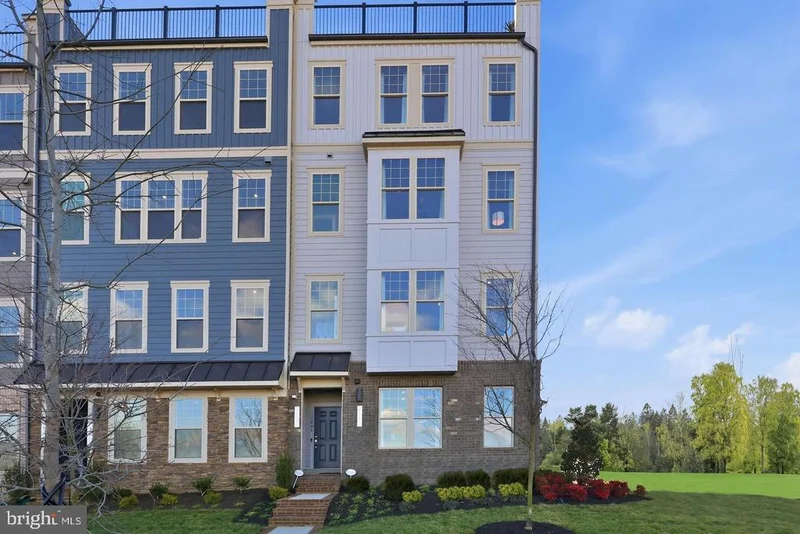
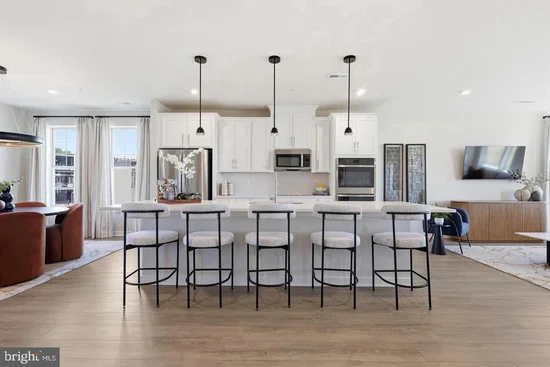
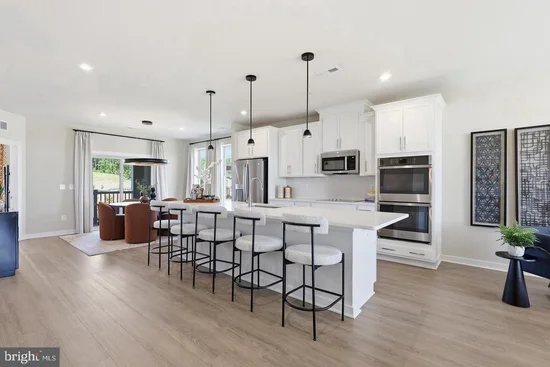
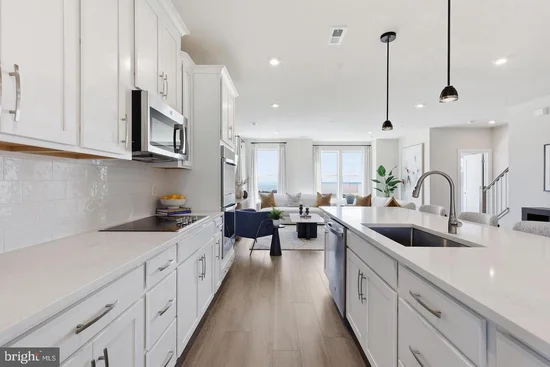
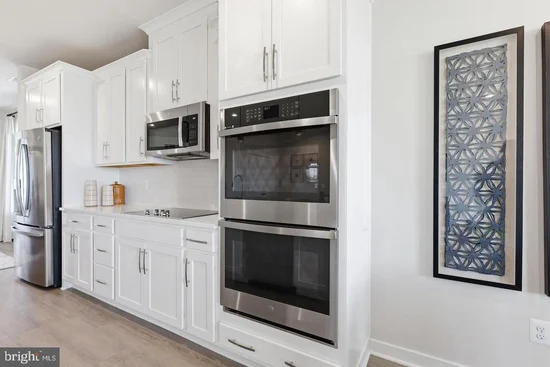
Experience elevated living in the Julianne — 2, 300+ sq ft designed for how you live today. A stunning 12-ft island anchors the designer kitchen at the heart of the open main level, perfect for entertaining. This home features a 1-car garage and driveway, and a private covered balcony that fills the open main level with natural light. The chef-inspired kitchen flows seamlessly into the dining and living areas, along with a dedicated office. Upstairs, the spacious primary suite includes a luxury ensuite, oversized walk-in closet, and side-by-side laundry, while two additional bedrooms and a full bath offer space for guests, family, or a bright second office. Enjoy the space of a townhome with the ease of low-maintenance condo living. •Why this beats a used home: Brand new construction with warranties and closing cost incentives • At Potomac Shores, you’ll enjoy: 3 resort-style pools, fitness center, miles of trails and waterfront access, biweekly community events, gardens and sports courts, plus the Jack Nicklaus Signature Golf Course and Tidewater Grill. Ask about current incentives. Are you ready to call Potomac Shores home? * Photos are of a similar home. *

Property Highlights

Property Type
Residential
Property Sub Type
Condominium
Architectural Style
Contemporary
Bedrooms
3
Total Bathrooms
3
Living Area
2,348
Price / Sqft
$236
Year Built
2026
Condition
Excellent
Cumulative Days On Market
1

Location

City/Township
DUMFRIES
Subdivision
POTOMAC SHORES
County
PRINCE WILLIAM-VA
Zoning
N/A

Property Details

Price
$552,990
Condition
Excellent
Property Type
Residential
Property Sub Type
Condominium
Condominium
Yes

Building

Levels
2

Community

Local Schools

Elementary School
COVINGTON-HARPER
Middle School
POTOMAC SHORES
High School
POTOMAC

Interior Features

Bedrooms and Bathrooms

Total Bathrooms
3
Full Bathrooms
2
1/2 Bathrooms
1
Bedrooms
3

Area and Spaces

Living Area
2,348
Above Grade Finished Area
2,348 Sqft

Appliances

Appliances
Built-In Microwave, Dishwasher, Disposal, Refrigerator, Cooktop, Oven - Wall

Interior Features

Interior Features
Breakfast Area, Combination Dining/Living, Combination Kitchen/Dining, Combination Kitchen/Living, Floor Plan - Traditional, Kitchen - Eat-In, Kitchen - Table Space
Flooring
Luxury Vinyl Plank, Carpet
Accessibility Features
None
Window Features
ENERGY STAR Qualified, Screens, Double Pane Windows
Entry Level
1

Heating and Cooling

Heating Features
Heat Pump(s)

Building Details

Construction

Architectural Style
Contemporary
Builders Model
Julianne (FF)
Builder
Stanley Martin Homes
Year Built
2026
New Construction
Yes
Structure Design Type
Unit/Flat/Apartment

Materials

Construction Materials
Brick Front, Hardi Plank Type, Vinyl Siding

Terms

Terms

Ownership
Condominium
Cumulative Days On Market
1

Taxes

HOA

Has HOA
Yes
Association Fee
$200 /mo
Association Fee2
188.13 /mo
Association Ammenities
Basketball Courts, Bike Trail, Club House, Common Grounds, Community Center, Exercise Room, Fitness Center, Golf Course, Jog/Walk Path, Meeting Room, Picnic Area, Pool - Outdoor, Recreational Center, Tennis Courts, Tot Lots/Playground, Water/Lake Privileges
Association Fee Includes
High Speed Internet, Lawn Maintenance, Pool(s), Recreation Facility, Reserve Funds, Road Maintenance, Sewer, Snow Removal, Trash, Water

Heating, Cooling & Utilities

Cooling Features
Heat Pump(s)

Utilities

Utilities
Under Ground
Sewer
Public Sewer
Water Source
Public

Exterior Features

Patio And Porch Features
Deck

Parking

Garage Capacity
1
Listed by SM Brokerage, LLC
Listing Data last updated 10/13/2026 05:40 pm
Get a Link to this Property: Copy To Clipboard
QR Code link to this property

Phone:
Connect with:

Payment Calculator

per month. fixed. % interest.
$
%
$
%
Principal & Interest
+ Home Insurance
+ Property Tax
+ HOA Fees
per month
Total interest paid over s will be:
All estimates and provided for informational purposes only. Actual amounts may vary. The output of the tool is not a loan offer or solicitation, nor is it financial or legal advice. Information, rates, programs and loan scenarios shown are for example only as of 13-Oct-2026 and are subject to change without notice. Interest rates provided by the St. Louis Federal Reserve Economic Data (FRED). All products are subject to credit and property approval. Not all products are available in all states or for all loan amounts. Other restrictions and limitations apply. Contact your preferred lender for the pricing associated with your specific transaction. Calculations are generated by Open Source mortgage calculation software tools using common mathematical formulas. All calculations should be independently verified.
Get Walk Score Content

Property History

Today
Status Active. This is the most recent date the listing was placed on market.
Today
Property information last updated
Cumulative Days on Market: Less than 1 days (includes prior listings) · Currently listed since October 13, 2026. Data provided by the MLS.

Similar Properties