Real Estate Experts in DC, MD & VA

Details

Start of property details

Share this property:
9915 WHITEMOSS DRIVE
Manassas, VA 20109
1 day ago NEW · Active
$569,900
4
Beds
4
Baths
1
Garage
0.06
Acres
2017
Yr. Built
MLS# VAPW2132878
Cumulative Days on Market: 3 · Includes prior listings · Currently listed since 11/03/26 · Data provided by the MLS.

Property Description

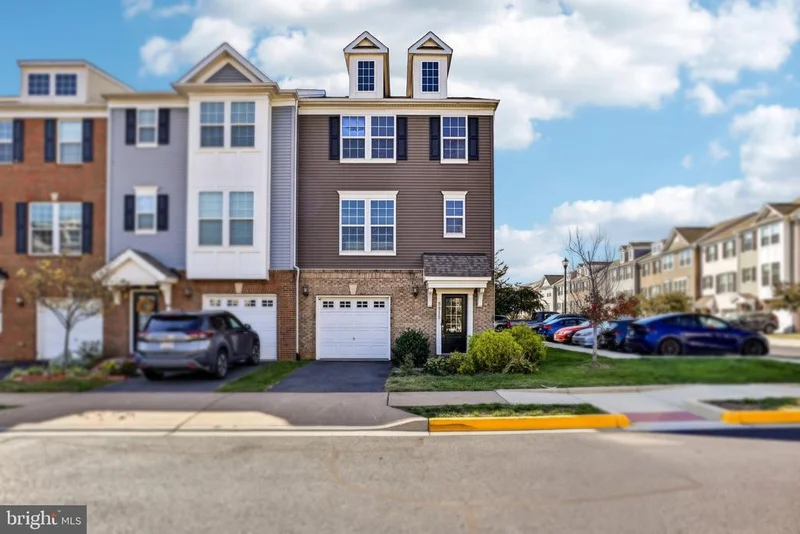
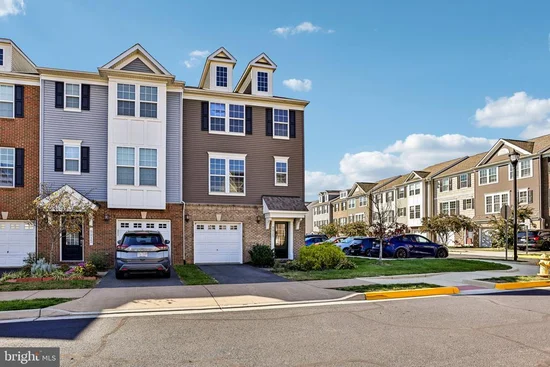
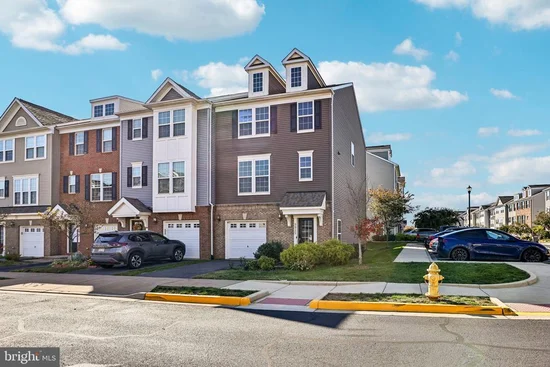
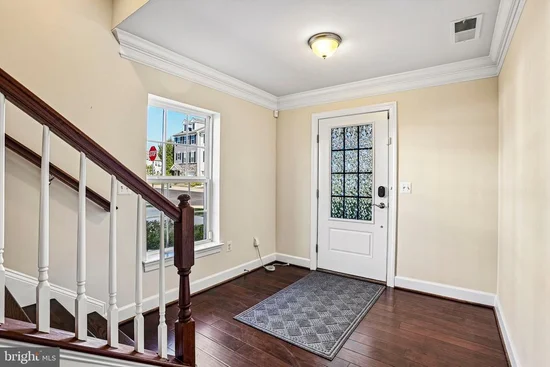
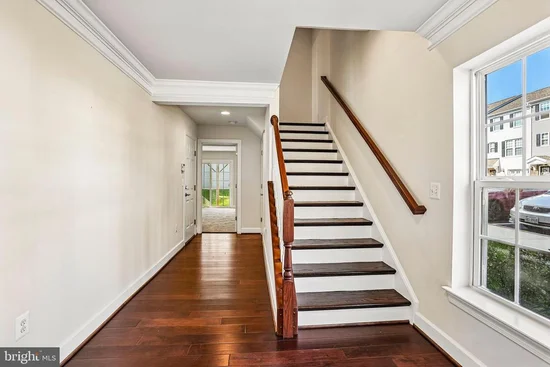
Welcome to 9915 Whitemoss Dr, a 3-bedroom, 3.5-bathroom end-unit townhouse in the Heritage Crossing community of Manassas, VA 20109, in Prince William County. Built in 2017 and updated with all new flooring and all new paint, this Cornwall model offers 2, 316 finished square feet on three levels. The front door opens to a lower-level foyer with crown molding, luxury vinyl plank floors and inside access to the 1-car garage. The main level flows from the living room to the dining room and kitchen, with luxury vinyl plank throughout. The 21x15 living room has a ceiling fan and a door to the wood deck. The kitchen has an oversized granite center island with room for four seats, a breakfast bar, a butler's pantry, a custom backsplash, recessed lighting, 48-inch cabinets with crown molding, stainless steel appliances and two wall ovens. A powder room completes the main level. Upstairs, the primary suite has two walk-in closets and a bath with a double vanity, a separate glass shower with a bench and a private water closet. Two more bedrooms, a full hall bath and a large linen closet are also on the upper level. The finished walkout lower level adds a 17 x 16 recreation room with a closet, an attached full bath and a sliding glass door to the backyard, which backs to open common area. Outside are the deck, a paved driveway and visitor parking across the street. Heritage Crossing offers a basketball court and tot lots. Assigned schools are Ellis Elementary, Parkside Middle and Osbourn Park High. The home is 2.5 mi to I-66 at Sudley Rd, 2.6 mi to the Manassas VRE station, 2.3 mi to Old Town Manassas and 3.6 mi to the Manassas National Battlefield Park visitor center.

Open House Announcements

Nov 7th 1:00pm to 3:00pm
In person. Please join us!
Nov 8th 1:00pm to 3:00pm
In person. Please join us!

Property Highlights

Property Type
Residential
Property Sub Type
Townhouse
Architectural Style
Colonial
Bedrooms
4
Total Bathrooms
4
Living Area
2,316
Price / Sqft
$246
Acres
0.06
Year Built
2017
Condition
Excellent
Cumulative Days on Market
3

Location

City/Township
MANASSAS
Subdivision
HERITAGE CROSSING
County
PRINCE WILLIAM-VA
Zoning
PMR

Property Details

Price
$569,900
Condition
Excellent
Property Type
Residential
Property Sub Type
Townhouse

Building

Levels
3

Community

Local Schools

Elementary School
ELLIS
Middle School
PARKSIDE
High School
OSBOURN PARK

Interior Features

Bedrooms and Bathrooms

Total Bathrooms
4
Full Bathrooms
3
1/2 Bathrooms
1
Bedrooms
4

Rooms and Basement

Has Basement
Yes
Basement Features
Daylight, Full, Fully Finished, Garage Access, Heated, Interior Access, Outside Entrance, Rear Entrance, Walkout Level

Area and Spaces

Living Area
2,316
Above Grade Finished Area
1,760 Sqft
Below Grade Finished Area
556 Sqft

Appliances

Appliances
Built-In Microwave, Dishwasher, Disposal, Dryer, Icemaker, Oven - Double, Oven - Wall, Refrigerator, Stainless Steel Appliances, Washer, Water Heater

Interior Features

Interior Features
Bathroom - Tub Shower, Bathroom - Walk-In Shower, Butlers Pantry, Carpet, Ceiling Fan(s), Combination Kitchen/Dining, Combination Kitchen/Living, Crown Moldings, Dining Area, Floor Plan - Open, Kitchen - Eat-In, Kitchen - Island, Primary Bath(s), Recessed Lighting, Upgraded Countertops, Walk-in Closet(s)
Flooring
Ceramic Tile, Carpet, Luxury Vinyl Plank
Accessibility Features
None
Door Features
Sliding Glass
Security Features
Exterior Cameras, Security System

Heating and Cooling

Heating Features
Heat Pump(s)

Building Details

Construction

Architectural Style
Colonial
Year Built
2017
Foundations
Other
Structure Design Type
End of Row/Townhouse

Materials

Construction Materials
Vinyl Siding

Terms

Terms

Ownership
Fee Simple
Cumulative Days on Market
3

Taxes

Tax

Tax (Annual)
$5,384

HOA

Has HOA
Yes
Association Fee
$105 /mo
Association Ammenities
Basketball Courts, Tot Lots/Playground
Association Fee Includes
Common Area Maintenance, Management

Heating, Cooling & Utilities

Cooling Features
Central A/C, Heat Pump(s), Ceiling Fan(s)

Utilities

Utilities
Electric Available, Cable TV Available
Sewer
Public Sewer
Water Source
Public

Lot

Acres
0.06
Lot Size Area Sq Ft
2,469

Exterior Features

Patio And Porch Features
Deck

Parking

Garage Capacity
1
Parking Features
Paved Driveway
Listed by Samson Properties
Listing Data last updated 11/03/2026 12:40 pm
Get a Link to this Property: Copy To Clipboard
QR Code link to this property

Phone:
Connect with:

Payment Calculator

per month. fixed. % interest.
$
%
$
%
Principal & Interest
+ Home Insurance
+ Property Tax
+ HOA Fees
per month
Total interest paid over s will be:
All estimates and provided for informational purposes only. Actual amounts may vary. The output of the tool is not a loan offer or solicitation, nor is it financial or legal advice. Information, rates, programs and loan scenarios shown are for example only as of 3-Nov-2026 and are subject to change without notice. Interest rates provided by the St. Louis Federal Reserve Economic Data (FRED). All products are subject to credit and property approval. Not all products are available in all states or for all loan amounts. Other restrictions and limitations apply. Contact your preferred lender for the pricing associated with your specific transaction. Calculations are generated by Open Source mortgage calculation software tools using common mathematical formulas. All calculations should be independently verified.
Get Walk Score Content

Property History

Today
Property information last updated
Today
Status Active. This is the most recent date the listing was placed on market.
Cumulative Days on Market: 3 days (includes prior listings) · Currently listed since November 3, 2026. Data provided by the MLS.

Similar Properties