

Start of property details


Property Description
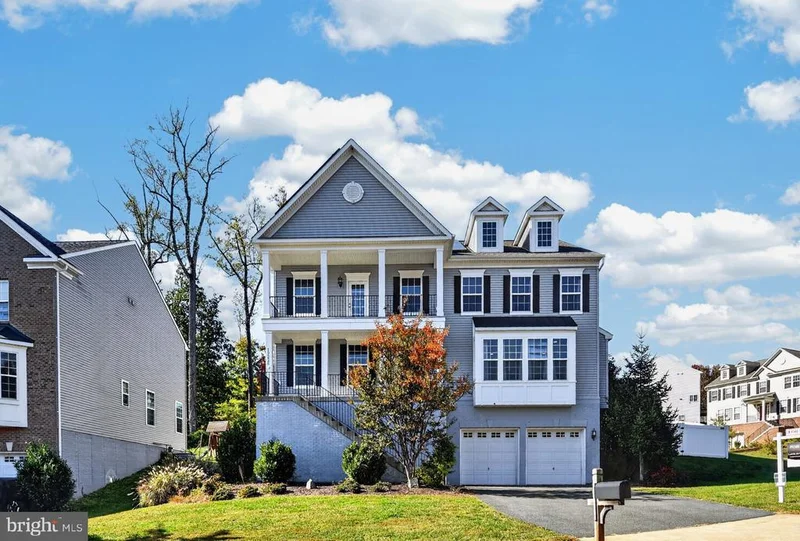
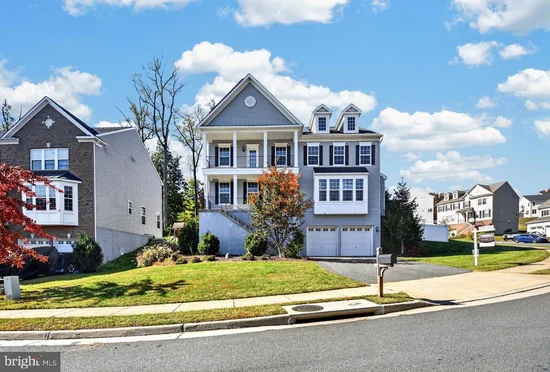
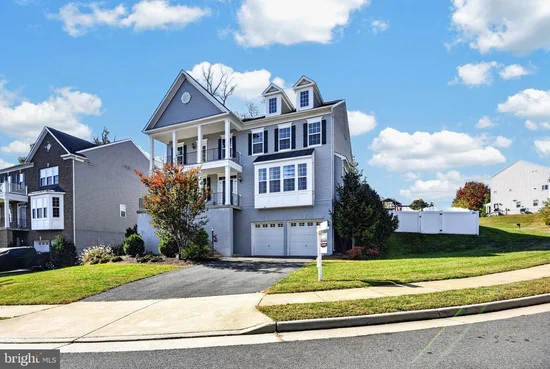
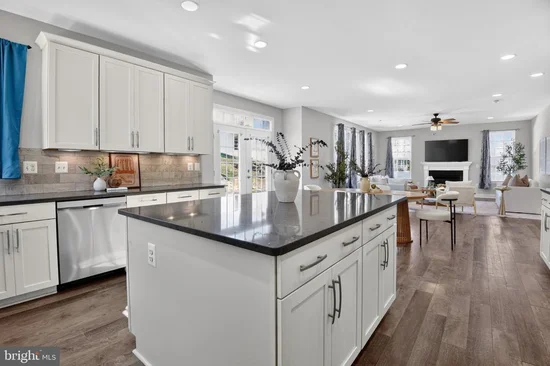
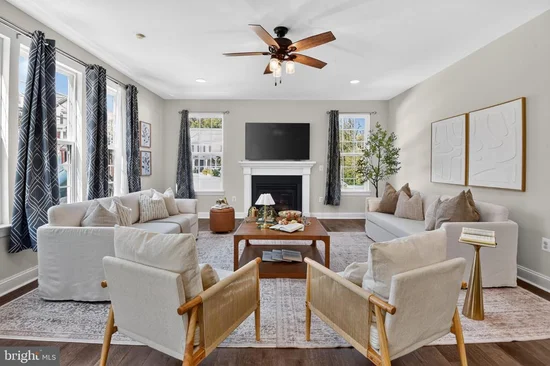
* * * EXCEPTIONAL ELEGANCE IN AN ENVIABLE SETTING * * * Welcome to 19226 Stoney Ridge Place an impressive Stanley Martin Harrison model in Quantico Hills Overlook. This home offers beautifully designed living space featuring 5 bedrooms, 4.5 baths, and nearly 4, 600 finished square feet across three levels on a 0.34 acre lot. From the moment you enter, discover an inviting interior distinguished by soaring ceilings, elegant crown moldings, recessed lighting, and thoughtfully designed living and entertaining spaces. It is filled with natural light throughout! At the heart of the home, the enviable gourmet kitchen features a generous center island, upgraded countertops, and an impressive collection of appliances. Opening to the adjoining family room, this welcoming gathering space provides the perfect setting for everything from intimate evenings to memorable celebrations. The primary suite offers a private sanctuary with generous proportions and refined ambiance reminiscent of a five-star luxury hotel. Four bedrooms on the upper level provide exceptional flexibility while a fifth bedroom on the finished lower level offers additional accommodations for guests or a variety of lifestyle needs. The expansive lower level further enhances the home's versatility, providing wonderful opportunities for recreation, entertainment, relaxation or a private retreat. Outdoors, enjoy the beauty and tranquility of a generously-sized homesite where the surrounding natural setting creates a welcome sense of privacy. This property offers an appealing balance of indoor elegance and outdoor enjoyment. Ideally situated with convenient access to Interstate 95, nearby VRE, Quantico and the surrounding Northern Virginia corridor, this exceptional residence combines a peaceful residential setting with accessibility to major commuter routes. A remarkable opportunity to enjoy gracious living, immeasurable space, and enduring appeal in one of Triangle's premier communities. The kitchen is the centerpiece: upgraded countertops, a gas cooktop, double wall ovens, a dedicated coffee bar, and a large island with a breakfast bar that opens right into the living area. The dishwasher, microwave, washer and dryer are all just a year old, and the furnace was replaced in 2025. Upstairs you'll find three bedrooms and three full baths.The exceptionally spacious primary suite, reminiscent of a five-star luxury hotel, offering an atmosphere of elegance, comfort and refined relaxation. The finished lower level has its own entrance along with a bedroom, full bath, wet bar, and a separate living space, a great setup for guests or extended stays. Outside, there are three places to sit and unwind: the front porch, a private balcony, and the back deck. The yard has a play structure with swings, a water slide, and a small climbing wall, plus apple, cherry, and plum trees and blueberry, raspberry, and blackberry bushes, with plenty of room to grow the garden. A few things you don't see on every listing: Ethernet ports in every room, Verizon Fios availability for anyone working from home, and an oversized two-car garage with room for equipment. About 2 miles to Marine Corps Base Quantico, 5 miles to the D.C. commuter bus, and 15 miles to Fort Belvoir. This home combines timeless sophistication, modern comfort and the luxurious space.
Open House Announcements
Property Highlights
Location
Property Details
Building
Community
Local Schools
Interior Features
Bedrooms and Bathrooms
Rooms and Basement
Area and Spaces
Appliances
Interior Features
Heating and Cooling
Building Details
Construction
Materials
Terms
Terms
Taxes
Tax
HOA
Heating, Cooling & Utilities
Utilities
Lot
Parking
Payment Calculator
Property History
Similar Properties

