Real Estate Experts in DC, MD & VA

Details

Start of property details

Share this property:
16052 SIMON KENTON ROAD
Haymarket, VA 20169
today NEW · Active
$708,900
3
Beds
4
Baths
2
Garage
1.16
Acres
1981
Yr. Built
MLS# VAPW2133132
Cumulative Days on Market: 2 · Includes prior listings · Currently listed since 10/25/26 · Data provided by the MLS.

Property Description

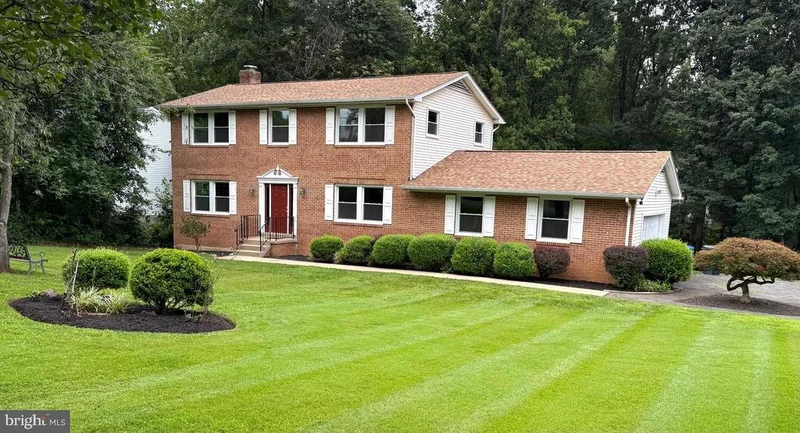
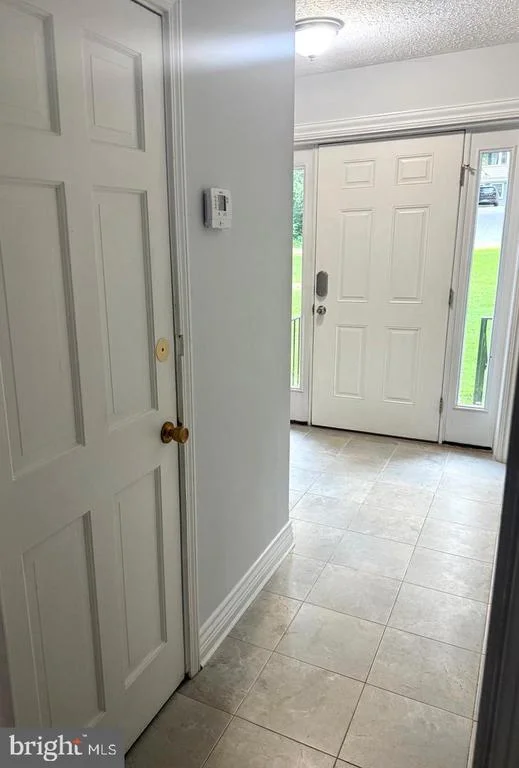
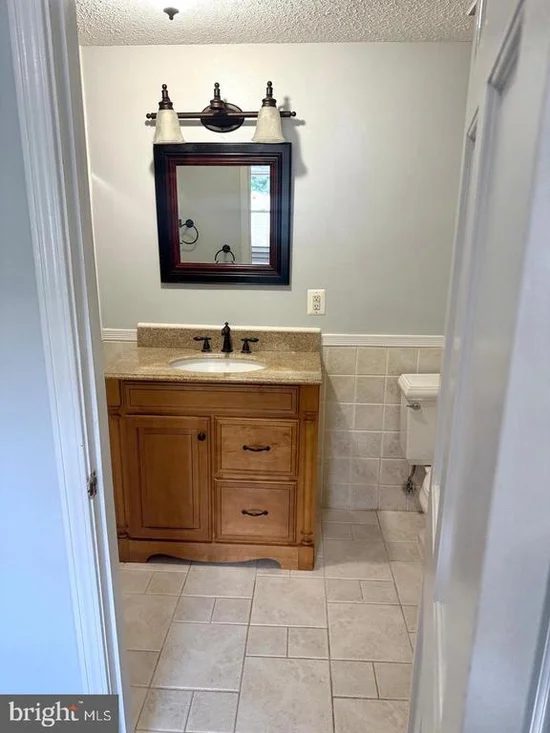
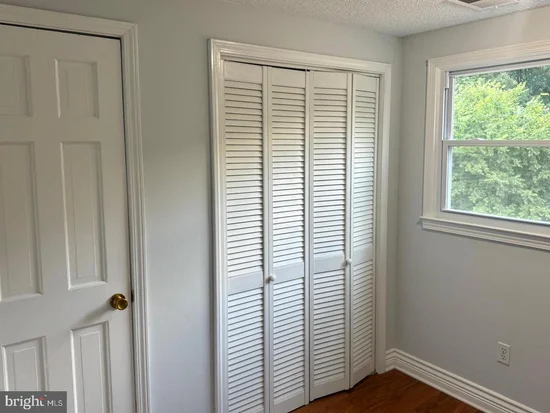
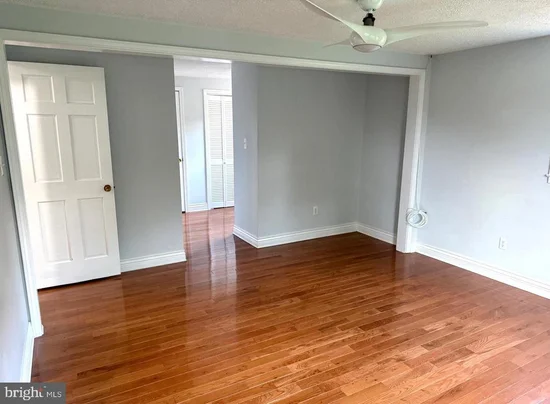
Motivated seller! Move-in ready value across 3 finished levels on a private 1.16-acre lot with NO HOA in Haymarket. Major updates include an architectural shingle roof (2023), energy-efficient windows with aluminum-wrapped trim (2023), well pump (2021), water heater (2025), and washer and dryer (2026). Septic system just repaired (Oct 2026) with a brand-new conveyance line, distribution box, and header lines. The exterior was recently power-washed, the kitchen and baths are updated, the kitchen faucet is upgraded, and smart keypad locks secure both the front and basement entries. The main level offers an updated kitchen and main-floor laundry. Upstairs, enjoy hardwood floors and walk-in closets in all 3 bedrooms. The finished walk-out basement features fresh carpet, a flex / den room, half bath, wet bar, and patio access. An oversized 2-car garage and a location minutes to Rt 66, 234, shopping, and dining complete the package. Priced for an immediate sale

Property Highlights

Property Type
Residential
Property Sub Type
Single Family Residence
Architectural Style
Traditional
Bedrooms
3
Total Bathrooms
4
Living Area
3,120
Price / Sqft
$227
Acres
1.16
Year Built
1981
Cumulative Days on Market
2

Location

City/Township
HAYMARKET
Subdivision
WATERFALL VILLAGE
County
PRINCE WILLIAM-VA
Zoning
A1

Property Details

Price
$708,900
Property Type
Residential
Property Sub Type
Single Family Residence

Building

Levels
3

Interior Features

Bedrooms and Bathrooms

Total Bathrooms
4
Full Bathrooms
2
1/2 Bathrooms
2
Bedrooms
3

Rooms and Basement

Has Basement
Yes
Basement Features
Connecting Stairway, Heated, Fully Finished, Improved, Interior Access, Outside Entrance, Rear Entrance, Space For Rooms, Walkout Level

Area and Spaces

Living Area
3,120
Above Grade Finished Area
2,080 Sqft
Below Grade Finished Area
1,040 Sqft

Appliances

Appliances
Dishwasher, Dryer - Electric, ENERGY STAR Clothes Washer, ENERGY STAR Dishwasher, ENERGY STAR Freezer, ENERGY STAR Refrigerator, Microwave, Oven - Self Cleaning, Oven/Range - Electric, Refrigerator, Water Heater - High-Efficiency

Interior Features

Interior Features
Air Filter System, Attic, Carpet, Ceiling Fan(s), Dining Area, Recessed Lighting, Upgraded Countertops, Wet/Dry Bar, Wood Floors
Accessibility Features
2+ Access Exits
Door Features
ENERGY STAR Qualified Door(s)
Window Features
Double Pane Windows, Insulated, Energy Efficient, ENERGY STAR Qualified, Low-E
Fireplace Features
Brick, Wood

Heating and Cooling

Heating Features
Heat Pump(s)
Has Fireplace
Yes
Fireplaces
1

Building Details

Construction

Architectural Style
Traditional
Year Built
1981
Foundations
Other
Structure Design Type
Detached

Materials

Construction Materials
Vinyl Siding, Brick Front

Terms

Terms

Ownership
Fee Simple
Cumulative Days on Market
2

Taxes

Tax

Tax (Annual)
$6,398

Heating, Cooling & Utilities

Cooling Features
Central A/C

Utilities

Sewer
Septic Exists
Water Source
Well

Lot

Acres
1.16
Lot Size Area Sq Ft
50,594

Exterior Features

Patio And Porch Features
Patio

Parking

Garage Capacity
2
Listed by Homes By Owner, Inc.
Listing Data last updated 10/26/2026 08:20 am
Get a Link to this Property: Copy To Clipboard
QR Code link to this property

Phone:
Connect with:

Payment Calculator

per month. fixed. % interest.
$
%
$
%
Principal & Interest
+ Home Insurance
+ Property Tax
+ HOA Fees
per month
Total interest paid over s will be:
All estimates and provided for informational purposes only. Actual amounts may vary. The output of the tool is not a loan offer or solicitation, nor is it financial or legal advice. Information, rates, programs and loan scenarios shown are for example only as of 26-Oct-2026 and are subject to change without notice. Interest rates provided by the St. Louis Federal Reserve Economic Data (FRED). All products are subject to credit and property approval. Not all products are available in all states or for all loan amounts. Other restrictions and limitations apply. Contact your preferred lender for the pricing associated with your specific transaction. Calculations are generated by Open Source mortgage calculation software tools using common mathematical formulas. All calculations should be independently verified.
Get Walk Score Content

Property History

Today
Property information last updated
Today
Status Active. This is the most recent date the listing was placed on market.
Cumulative Days on Market: 2 days (includes prior listings) · Currently listed since October 25, 2026. Data provided by the MLS.

Similar Properties