Real Estate Experts in DC, MD & VA

Details

Start of property details

Share this property:
4503 JENNIFER LANE
Haymarket, VA 20169
today NEW · Active
$675,000
$297 / Sqft
4
Beds
3
Baths
2,270
Sqft
1
Acres
1975
Yr. Built
MLS# VAPW2134074
Cumulative Days on Market: 1 · Includes prior listings · Currently listed since 11/12/26 · Data provided by the MLS.

Property Description

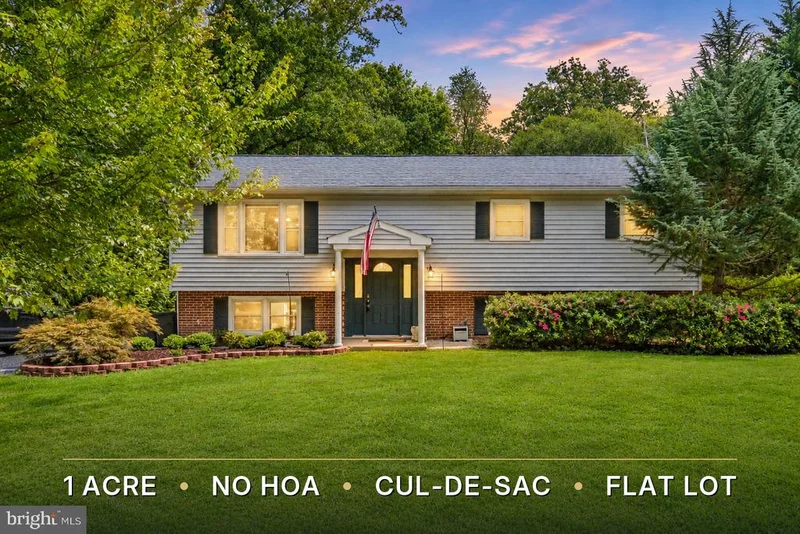
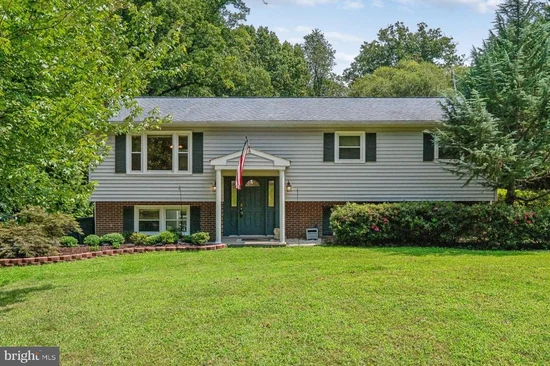
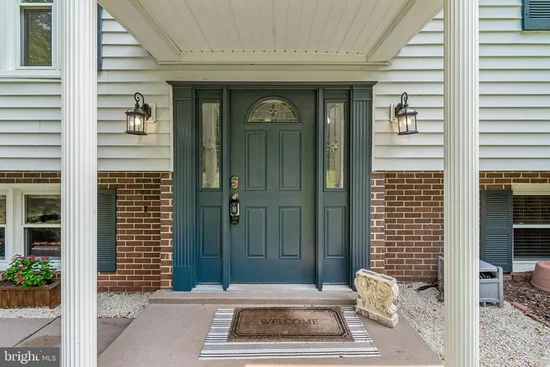
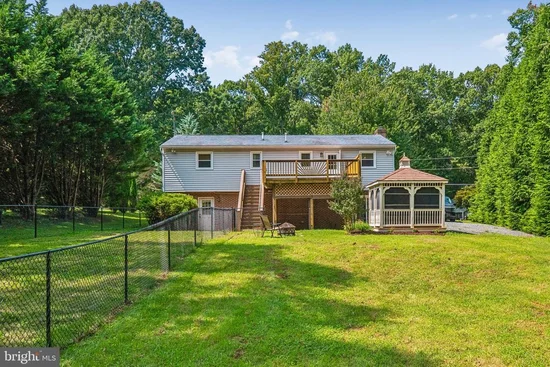
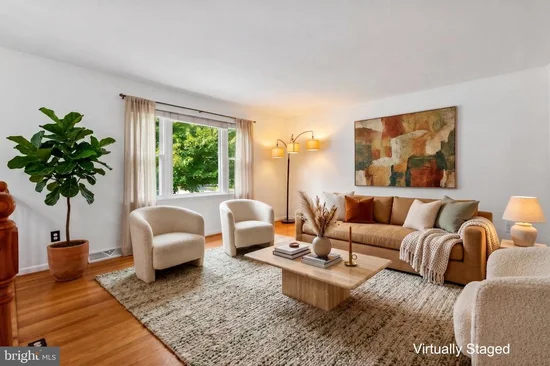
NO HOA - Set at the end of a quiet cul-de-sac, this very well-kept split foyer sits on a full acre with fresh landscaping and a lawn that looks great from the street. The home has been freshly painted and is ready to move into. Upstairs you’ll find three bright bedrooms, two full baths, an open living and dining area, an eat-in kitchen, and a composite deck overlooking the yard. The finished lower level gives you options, with a second kitchen, a second set of Washer and Dryer, a living area, a full bath, and its own exterior entrance, plus a bonus room that works well as a home office, den, or 4th bedroom. From the lower level, step out to a good-sized fenced area for pets and a private gazebo toward the back of the property, a nice spot to sit and unwind. No HOA. The home is in a USDA eligible area, and buyers may qualify for 0% down USDA financing. Talk with your lender for details.

Property Highlights

Property Type
Residential
Property Sub Type
Single Family Residence
Architectural Style
Split Foyer
Bedrooms
4
Total Bathrooms
3
Living Area
2,270
Price / Sqft
$297
Acres
1
Year Built
1975
Condition
Excellent
Cumulative Days on Market
1

Location

City/Township
HAYMARKET
Subdivision
BURKE MEADOWS
County
PRINCE WILLIAM-VA
Zoning
A1

Property Details

Price
$675,000
Condition
Excellent
Property Type
Residential
Property Sub Type
Single Family Residence

Building

Levels
2

Community

Local Schools

Elementary School
GRAVELY
Middle School
RONALD WILSON REAGAN
High School
BATTLEFIELD

Interior Features

Bedrooms and Bathrooms

Total Bathrooms
3
Full Bathrooms
3
Bedrooms
4
Bedrooms on Main Level
3

Rooms and Basement

Has Basement
Yes
Basement Features
Connecting Stairway, Full, Fully Finished, Rear Entrance, Walkout Level

Area and Spaces

Living Area
2,270
Above Grade Finished Area
1,288 Sqft
Below Grade Finished Area
982 Sqft

Appliances

Appliances
Built-In Microwave, Dishwasher, Disposal, Dryer, Oven/Range - Electric, Refrigerator, Washer, Washer/Dryer Stacked

Interior Features

Interior Features
2nd Kitchen, Attic, Combination Dining/Living, Combination Kitchen/Dining, Kitchen - Eat-In, Water Treat System, Wood Floors
Accessibility Features
None
Window Features
Bay/Bow
Electic
120/240V
Fireplace Features
Brick, Fireplace - Glass Doors, Gas/Propane

Heating and Cooling

Heating Features
Forced Air
Has Fireplace
Yes
Fireplaces
1

Building Details

Construction

Architectural Style
Split Foyer
Year Built
1975
Foundations
Slab
Structure Design Type
Detached

Materials

Construction Materials
Combination
Roof
Asphalt

Terms

Terms

Ownership
Fee Simple
Cumulative Days on Market
1

Taxes

Tax

Tax (Annual)
$6,386

Heating, Cooling & Utilities

Cooling Features
Ceiling Fan(s), Central A/C

Utilities

Sewer
Private Septic Tank
Water Source
Well, Private

Lot

Acres
1
Lot Size Area Sq Ft
43,560
Road Surface
Black Top

Exterior Features

Patio And Porch Features
Deck
Fencing
Partially

Parking

Parking Features
Crushed Stone, Gravel Driveway, Private
Listed by Bradley Group Realtors
Listing Data last updated 11/12/2026 07:00 pm
Get a Link to this Property: Copy To Clipboard
QR Code link to this property

Phone:
Connect with:

Payment Calculator

per month. fixed. % interest.
$
%
$
%
Principal & Interest
+ Home Insurance
+ Property Tax
+ HOA Fees
per month
Total interest paid over s will be:
All estimates and provided for informational purposes only. Actual amounts may vary. The output of the tool is not a loan offer or solicitation, nor is it financial or legal advice. Information, rates, programs and loan scenarios shown are for example only as of 13-Nov-2026 and are subject to change without notice. Interest rates provided by the St. Louis Federal Reserve Economic Data (FRED). All products are subject to credit and property approval. Not all products are available in all states or for all loan amounts. Other restrictions and limitations apply. Contact your preferred lender for the pricing associated with your specific transaction. Calculations are generated by Open Source mortgage calculation software tools using common mathematical formulas. All calculations should be independently verified.
Get Walk Score Content

Property History

Today
Status Active. This is the most recent date the listing was placed on market.
Today
Property information last updated
Cumulative Days on Market: 1 day (includes prior listings) · Currently listed since November 12, 2026. Data provided by the MLS.

Similar Properties