Real Estate Experts in DC, MD & VA

Details

Start of property details

Share this property:
16503 BOATSWAIN CIRCLE
Woodbridge, VA 22191
COMING SOON
$775,000
$175 / Sqft
4
Beds
4
Baths
2
Garage
4,424
Sqft
0.17
Acres
MLS# VAPW2134080

Property Description

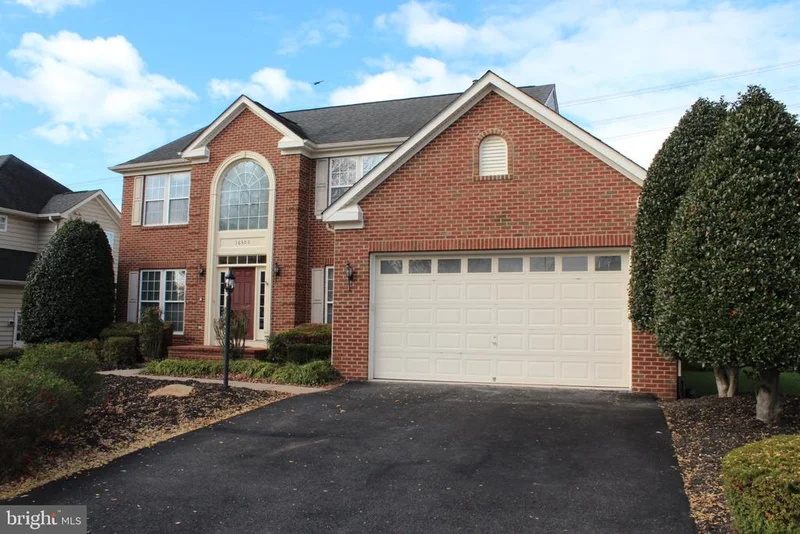
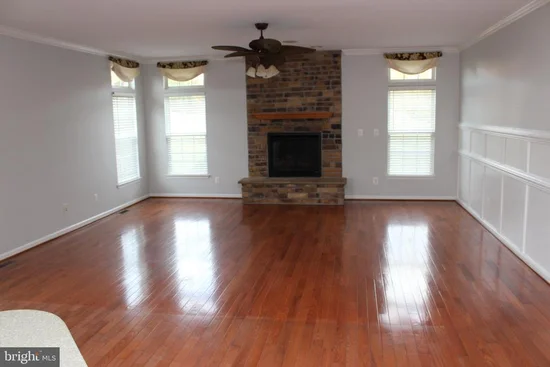
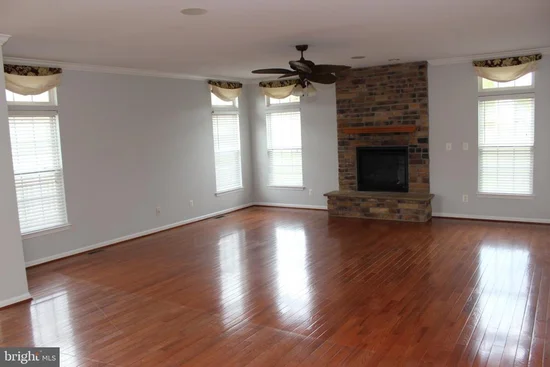
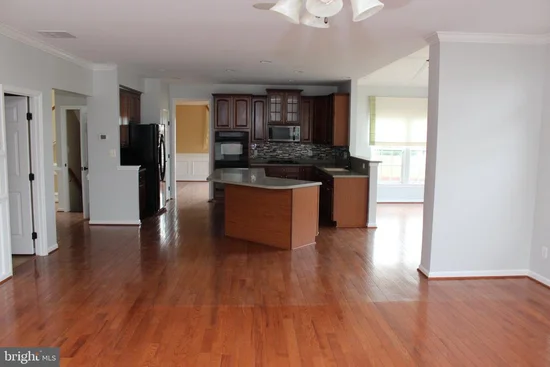
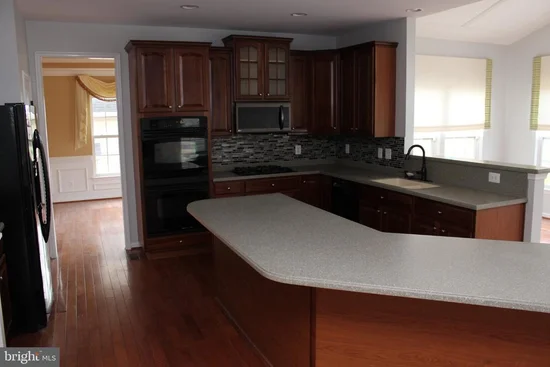
Assumable 3.75% FHA Loan or Seller Rate Buydown Credit + Former Model Home, Move-In Ready! Own this home at a rate you simply can’t get today, with an assumable 3.75% FHA loan (buyer must qualify with the lender) or a seller-offered credit toward a rate buydown to lower your monthly payment. It’s a rare chance to pair a beautiful home with real savings. Once the builder’s model home, this Port Potomac colonial carries every bump-out and upgrade, and it’s been freshly painted throughout. New hardwood flooring now runs across the upper-level bedrooms, hallway, and staircase. Rich wainscoting, crown molding, and custom trim fill the home, along with a tray ceiling in the dining room and built-in wall mirrors. The heart of the home is a gourmet kitchen with 42" cabinets, an oversized island open to the family room, a gas cooktop, double wall ovens, a quiet Bosch dishwasher, and a built-in microwave. Just off the kitchen, a stunning vaulted sunroom with abundant windows, extra trim, and a ceiling fan opens directly to the composite deck and stamped concrete patio. It’s made for morning coffee and easy entertaining. In the family room, a stone-faced hearth, wall, and mantel frame the gas fireplace. The main level also includes a private office, a formal living room, a dining room, a half bath, and a spacious laundry room with access to the oversized two-car garage, a rare find with finished crown molding and its own dedicated heating and cooling system, ideal for a workshop, gym, or hobby space. Upstairs, the oversized primary suite features a large walk-in closet and a spa-like bath with a double vanity, soaking tub, walk-in shower, and private water closet. Three additional generous bedrooms each have a ceiling fan and crown molding, and they share a hall bath with a double vanity and tiled tub / shower. The finished walkout basement offers a full bath, built-in surround speakers for an immersive home theater experience, a double-wide walk-up to the backyard, and an unfinished area for plenty of storage. Outdoors, the low-maintenance composite deck with built-in speakers and stamped concrete patio overlook extensive landscaping and an irrigation system. Right behind the home you’ll find a walking trail, a soccer / football field, and a beautifully renovated dog park, with open space at your back door. Add in indoor and outdoor speakers, an intercom system, and both main HVAC systems and the hot water heater already replaced, plus a separate climate-control unit for the garage, and the big-ticket updates are done for you. Beautifully refreshed, thoughtfully designed, and completely move-in ready, this home offers the space, comfort, and location you’ve been looking for. Schedule your showing today!

Property Highlights

Property Type
Residential
Property Sub Type
Single Family Residence
Architectural Style
Colonial
Bedrooms
4
Total Bathrooms
4
Living Area
4,424
Price / Sqft
$175
Acres
0.17
Year Built
2007
Condition
Very Good

Location

City/Township
WOODBRIDGE
Direction Faces
East
Subdivision
PORT POTOMAC
County
PRINCE WILLIAM-VA
Zoning
R4

Property Details

Price
$775,000
Condition
Very Good
Property Type
Residential
Property Sub Type
Single Family Residence

Building

Levels
3

Community

Local Schools

Elementary School
WILLIAMS
Middle School
POTOMAC
High School
POTOMAC

Interior Features

Bedrooms and Bathrooms

Total Bathrooms
4
Full Bathrooms
3
1/2 Bathrooms
1
Bedrooms
4

Rooms and Basement

Has Basement
Yes
Basement Features
Partial

Area and Spaces

Living Area
4,424
Above Grade Finished Area
3,068 Sqft
Below Grade Finished Area
1,356 Sqft

Appliances

Appliances
Built-In Microwave, Cooktop, Dishwasher, Disposal, Dryer - Electric, Exhaust Fan, Icemaker, Oven - Double, Refrigerator, Washer, Water Heater

Interior Features

Interior Features
Bathroom - Stall Shower, Breakfast Area, Ceiling Fan(s), Crown Moldings, Dining Area, Floor Plan - Open, Formal/Separate Dining Room, Kitchen - Island, Kitchen - Gourmet, Kitchen - Table Space, Wainscotting, Walk-in Closet(s), Window Treatments, Wood Floors, Intercom, Floor Plan - Traditional
Flooring
Carpet, Hardwood
Accessibility Features
None
Window Features
Double Pane Windows, Screens
Security Features
Smoke Detector
Electic
200+ Amp Service

Heating and Cooling

Heating Features
Forced Air
Has Fireplace
Yes
Fireplaces
1

Building Details

Construction

Architectural Style
Colonial
Year Built
2007
Foundations
Concrete Perimeter, Slab
Structure Design Type
Detached

Materials

Construction Materials
Brick Front, Brick, Concrete, Vinyl Siding
Roof
Asphalt

Terms

Terms

Ownership
Fee Simple

Taxes

Tax

Tax (Annual)
$7,165

HOA

Has HOA
Yes
Association Fee
$186.34 /mo
Association Ammenities
Bank / Banking On-site, Bike Trail, Club House, Common Grounds, Community Center, Exercise Room, Fitness Center, Party Room, Pool - Indoor, Pool - Outdoor, Recreational Center, Soccer Field, Swimming Pool, Tennis Courts, Tot Lots/Playground
Association Fee Includes
Common Area Maintenance, Health Club, Pool(s), Recreation Facility, Snow Removal, Trash, Other, Management, Fiber Optics Available

Heating, Cooling & Utilities

Cooling Features
Central A/C, Ceiling Fan(s)

Utilities

Utilities
Electric Available, Natural Gas Available, Phone Available, Under Ground, Water Available, Cable TV Available
Sewer
Public Sewer
Water Source
Public

Lot

Acres
0.17
Lot Size Area Sq Ft
7,557

Exterior Features

Exterior Features
Bump-outs, Underground Lawn Sprinkler

Parking

Garage Capacity
2
Listed by EXIT Realty Pros
Listing Data last updated 11/15/2026 07:00 pm
Get a Link to this Property: Copy To Clipboard
QR Code link to this property

Phone:
Connect with:

Payment Calculator

per month. fixed. % interest.
$
%
$
%
Principal & Interest
+ Home Insurance
+ Property Tax
+ HOA Fees
per month
Total interest paid over s will be:
All estimates and provided for informational purposes only. Actual amounts may vary. The output of the tool is not a loan offer or solicitation, nor is it financial or legal advice. Information, rates, programs and loan scenarios shown are for example only as of 16-Nov-2026 and are subject to change without notice. Interest rates provided by the St. Louis Federal Reserve Economic Data (FRED). All products are subject to credit and property approval. Not all products are available in all states or for all loan amounts. Other restrictions and limitations apply. Contact your preferred lender for the pricing associated with your specific transaction. Calculations are generated by Open Source mortgage calculation software tools using common mathematical formulas. All calculations should be independently verified.
Get Walk Score Content

Similar Properties