Real Estate Experts in DC, MD & VA

Details

Start of property details

Share this property:
13729 TUSCARORA COURT
Gainesville, VA 20155
1 day ago NEW · Active
$750,000
$324 / Sqft
3
Beds
3
Baths
2
Garage
2,313
Sqft
0.20
Acres
MLS# VAPW2134114
Cumulative Days on Market: 1 · Includes prior listings · Currently listed since 11/15/26 · Data provided by the MLS.

Property Description

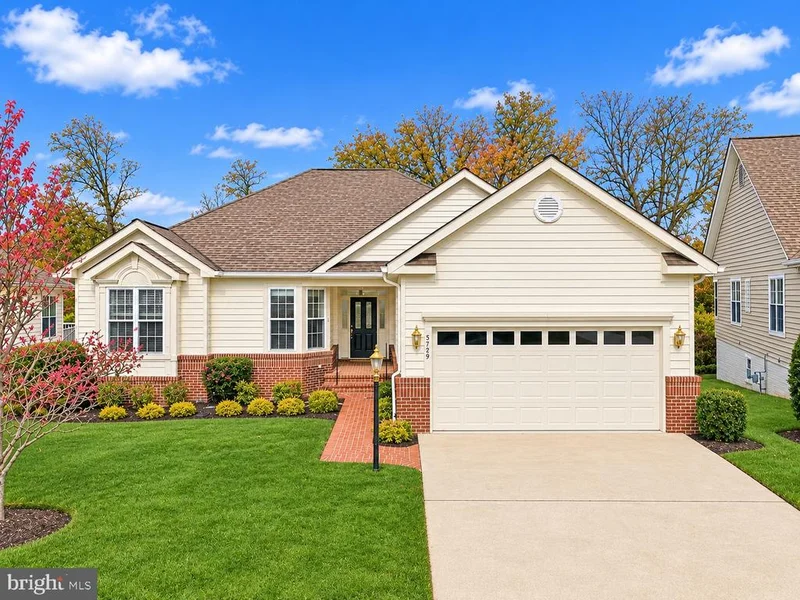
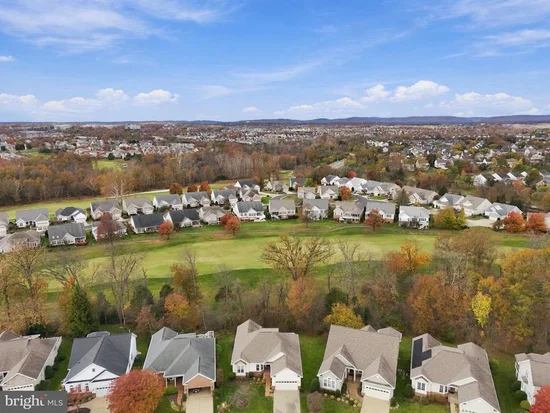
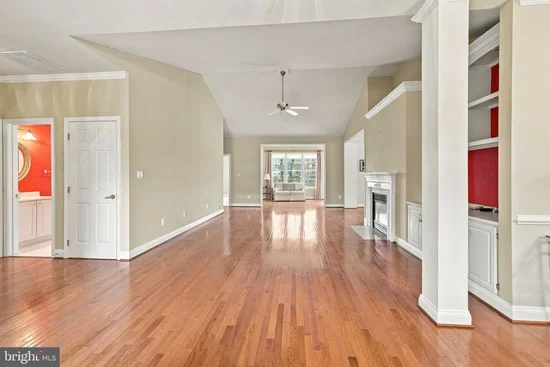
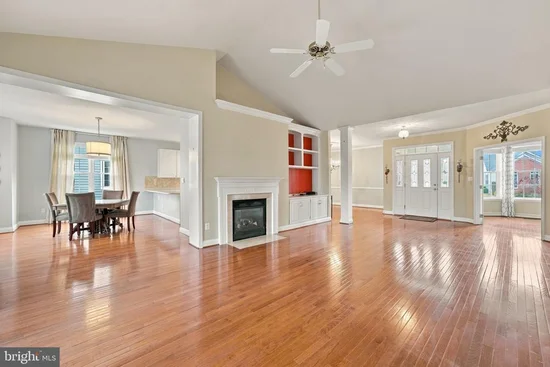
A brick walkway leads inside to this wonderful Tigerlily model! Ideal main level living! Sun room, deck and patio overlook wooded common area and golf course fairway! Great room with cathedral ceilings and gas fireplace is the main level center with sun room, kitchen and breakfast area all adjoining - Main level hardwoods - Center island kitchen with upgraded cabinetry, pantry, recessed lighting and attractive tile splash - Primary suite with updated primary bathroom and deep walk-in closet - Finished lower level with additional bedroom, bath and huge recreation room! Multiple areas in basement framed and ready to go for exercise, media or craft rooms, but currently provide incredible storage - Full size windows and a level walkout create a lower level full of natural light! Award winning community amenities and desirable location close to 66, PW Parkway and the shops and stores at Virginia Gateway!

Property Highlights

Property Type
Residential
Property Sub Type
Single Family Residence
Architectural Style
Raised Ranch/Rambler
Bedrooms
3
Total Bathrooms
3
Living Area
2,313
Price / Sqft
$324
Acres
0.20
Year Built
2001
Cumulative Days on Market
1

Location

City/Township
GAINESVILLE
View
Golf Course
Subdivision
HERITAGE HUNT
County
PRINCE WILLIAM-VA
Zoning
PMR

Property Details

Price
$750,000
Property Type
Residential
Property Sub Type
Single Family Residence

Building

Levels
2

Community

Senior Community
Yes

Interior Features

Bedrooms and Bathrooms

Total Bathrooms
3
Full Bathrooms
3
Bedrooms
3
Bedrooms on Main Level
2

Rooms and Basement

Has Basement
Yes
Basement Features
Daylight, Full, Partially Finished, Space For Rooms, Walkout Level

Area and Spaces

Living Area
2,313
Above Grade Finished Area
2,313 Sqft

Appliances

Appliances
Built-In Microwave, Dishwasher, Disposal, Dryer, Exhaust Fan, Freezer, Icemaker, Oven/Range - Gas, Refrigerator, Washer

Interior Features

Interior Features
Bathroom - Soaking Tub, Bathroom - Tub Shower, Bathroom - Walk-In Shower, Breakfast Area, Built-Ins, Carpet, Ceiling Fan(s), Chair Railings, Crown Moldings, Dining Area, Entry Level Bedroom, Family Room Off Kitchen, Floor Plan - Open, Formal/Separate Dining Room, Kitchen - Eat-In, Kitchen - Gourmet, Kitchen - Island, Kitchen - Table Space, Pantry, Primary Bath(s), Recessed Lighting, Sprinkler System, Upgraded Countertops, Walk-in Closet(s), Wood Floors
Flooring
Carpet, Hardwood
Accessibility Features
None
Door Features
French Doors, Six Panel, Sliding Glass
Window Features
Bay/Bow, Double Pane Windows, Insulated
Security Features
Security Gate
Fireplace Features
Gas/Propane, Mantel(s)

Heating and Cooling

Heating Features
Forced Air
Has Fireplace
Yes
Fireplaces
1

Building Details

Construction

Architectural Style
Raised Ranch/Rambler
Builders Model
Tigerlily
Year Built
2001
Foundations
Permanent
Structure Design Type
Detached

Materials

Construction Materials
Brick, Vinyl Siding

Terms

Terms

Ownership
Fee Simple
Cumulative Days on Market
1

Taxes

Tax

Tax (Annual)
$6,978

HOA

Has HOA
Yes
Association Fee
$420 /mo
Association Ammenities
Bike Trail, Billiard Room, Cable, Club House, Common Grounds, Dining Rooms, Exercise Room, Fitness Center, Gated Community, Golf Club, Golf Course, Golf Course Membership Available, Jog/Walk Path, Lake, Library, Meeting Room, Party Room, Pickleball Courts, Picnic Area, Pool - Indoor, Pool - Outdoor, Putting Green, Retirement Community, Swimming Pool, Tennis Courts, Transportation Service
Association Fee Includes
Cable TV, Common Area Maintenance, High Speed Internet, Management, Pool(s), Recreation Facility, Reserve Funds, Security Gate, Snow Removal, Standard Phone Service, Trash

Heating, Cooling & Utilities

Cooling Features
Central A/C, Ceiling Fan(s)

Utilities

Sewer
Public Sewer
Water Source
Public

Lot

Acres
0.20
Lot Size Area Sq Ft
8,642
Lot Features
Backs to Trees, Landscaping, No Thru Street

Exterior Features

Exterior Features
Sidewalks, Underground Lawn Sprinkler
Patio And Porch Features
Deck, Patio

Parking

Garage Capacity
2
Parking Features
Concrete Driveway
Listed by Weichert, REALTORS
Listing Data last updated 11/15/2026 06:40 pm
Get a Link to this Property: Copy To Clipboard
QR Code link to this property

Phone:
Connect with:

Payment Calculator

per month. fixed. % interest.
$
%
$
%
Principal & Interest
+ Home Insurance
+ Property Tax
+ HOA Fees
per month
Total interest paid over s will be:
All estimates and provided for informational purposes only. Actual amounts may vary. The output of the tool is not a loan offer or solicitation, nor is it financial or legal advice. Information, rates, programs and loan scenarios shown are for example only as of 15-Nov-2026 and are subject to change without notice. Interest rates provided by the St. Louis Federal Reserve Economic Data (FRED). All products are subject to credit and property approval. Not all products are available in all states or for all loan amounts. Other restrictions and limitations apply. Contact your preferred lender for the pricing associated with your specific transaction. Calculations are generated by Open Source mortgage calculation software tools using common mathematical formulas. All calculations should be independently verified.
Get Walk Score Content

Property History

Today
Status Active. This is the most recent date the listing was placed on market.
Today
Property information last updated
Cumulative Days on Market: 1 day (includes prior listings) · Currently listed since November 15, 2026. Data provided by the MLS.

Similar Properties