Real Estate Experts in DC, MD & VA

Details

Start of property details

Share this property:
11119 ASTARITA AVENUE
Partlow, VA 22534
1 day ago
NEW
$999,000
Active
4
Beds
4
Baths
6
Garage
20.02
Acres
2002
Yr. Built
MLS# VASP2045946
Cumulative Days on Market: 2 · Includes prior listings · Currently listed since 09/11/26 · Data provided by the MLS.

Property Description

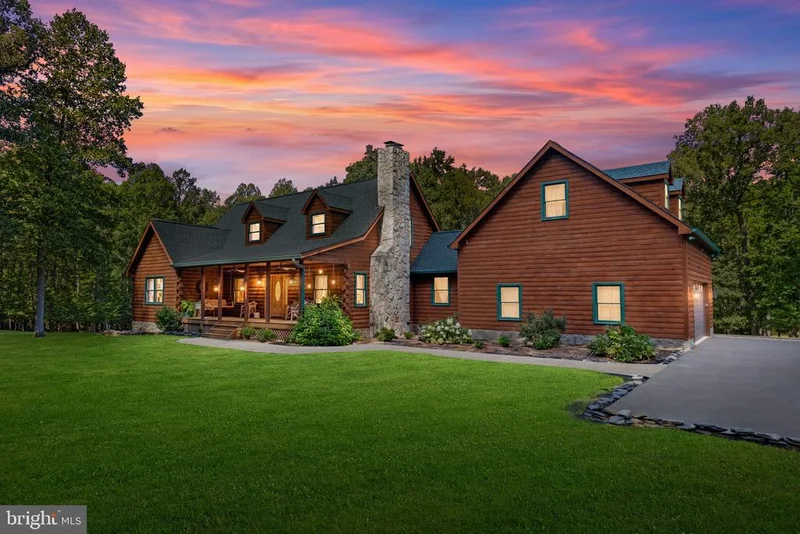
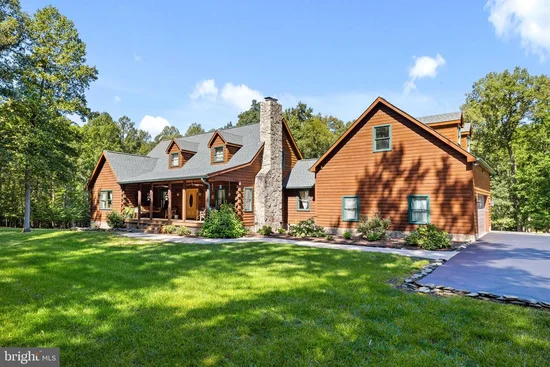
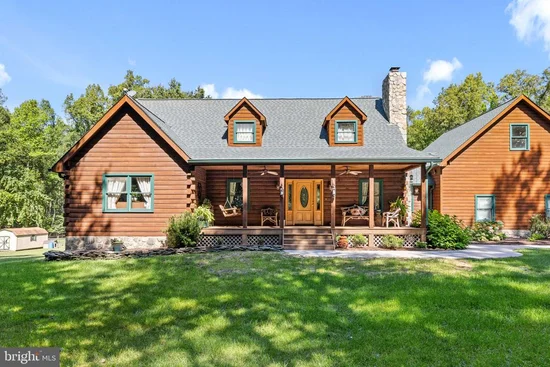
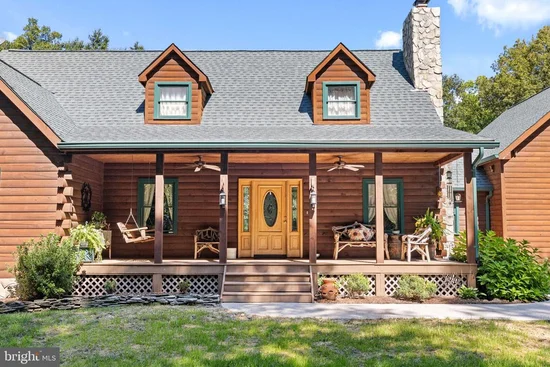
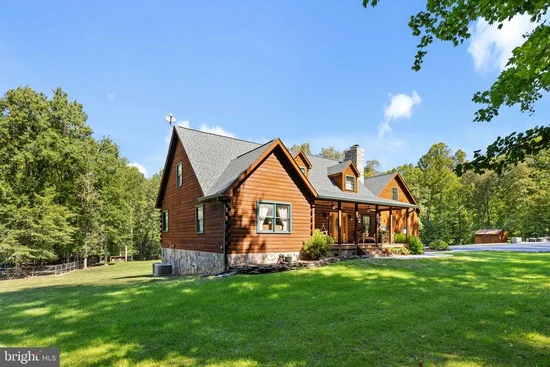
Nestled within the serene enclave of Whelan Ridge, this exquisite log home offers a harmonious blend of rustic charm and modern luxury, set against a backdrop of 20.02 acres of picturesque landscape. Built in 2002, this residence boasts 3, 741 square feet of thoughtfully designed living space, perfect for those seeking both comfort and elegance. Step inside to discover an inviting open floor plan that seamlessly connects the living, dining, and kitchen areas. The warmth of wood floors and exposed beams creates a cozy atmosphere, while large windows and skylights flood the space with natural light. The living area features a stunning stone fireplace, complete with a mantel, providing a perfect focal point for gatherings on chilly evenings. The gourmet kitchen is a culinary enthusiast's dream, equipped with stainless steel appliances, including a built-in microwave, dishwasher, and electric oven / range. The galley-style layout ensures functionality, while the adjacent breakfast area invites casual dining. A spacious walk-in closet in the primary suite adds a touch of luxury, complemented by a spa-like primary bath featuring a jetted tub and separate shower. With four generously sized bedrooms and three and a half bathrooms, this home offers ample space for relaxation and privacy. The partially finished basement, complete with a walkout level, provides additional living space or the perfect canvas for your personal touch. Outside, the property is a true retreat. Extensive hardscaping enhances the outdoor living experience, while multiple decks and porches invite you to savor the tranquil surroundings. The detached garages, accommodating up to six vehicles, includes additional storage space, ensuring that all your needs are met. This home is not just a residence; it's a lifestyle. Enjoy the peace and privacy of country living while being just a short drive from local amenities. With features like a water treatment system, insulated double-pane windows, and a heated asphalt driveway, this property combines luxury with practicality. Experience the perfect blend of nature and sophistication in this stunning log home, where every detail has been crafted for comfort and style. Embrace the exclusive lifestyle that awaits you in Whelan Ridge. Exterior buildings are both heated and cooled 30x50 and 35x40 plus a 3 bay pole lean to .

Ask a Local Expert

Property Highlights

Property Type
Residential
Property Sub Type
Single Family Residence
Architectural Style
Log Home
Bedrooms
4
Total Bathrooms
4
Living Area
3,741
Price / Sqft
$267
Acres
20.02
Year Built
2002
Cumulative Days On Market
1

Location

City/Township
PARTLOW
Subdivision
WHELAN RIDGE
County
SPOTSYLVANIA-VA
Zoning
A3

Property Details

Price
$999,000
Property Type
Residential
Property Sub Type
Single Family Residence

Building

Levels
3

Interior Features

Bedrooms and Bathrooms

Total Bathrooms
4
Full Bathrooms
3
1/2 Bathrooms
1
Bedrooms
4
Bedrooms on Main Level
1

Rooms and Basement

Has Basement
Yes
Basement Features
Other, Connecting Stairway, Daylight, Partial, Full, Heated, Outside Entrance, Partially Finished, Walkout Level

Area and Spaces

Living Area
3,741
Above Grade Finished Area
2,489 Sqft
Below Grade Finished Area
1,252 Sqft

Appliances

Appliances
Built-In Microwave, Dishwasher, Exhaust Fan, Icemaker, Oven/Range - Electric, Refrigerator, Stainless Steel Appliances, Washer/Dryer Hookups Only, Water Heater

Interior Features

Interior Features
Attic, Bathroom - Jetted Tub, Bathroom - Tub Shower, Breakfast Area, Carpet, Ceiling Fan(s), Combination Dining/Living, Combination Kitchen/Dining, Entry Level Bedroom, Exposed Beams, Floor Plan - Open, Kitchen - Galley, Primary Bath(s), Skylight(s), Stove - Wood, Walk-in Closet(s), Water Treat System, Wood Floors
Flooring
Carpet, Hardwood
Accessibility Features
None
Door Features
Insulated, Six Panel
Window Features
Double Pane Windows, Insulated, Screens, Wood Frame
Electic
200+ Amp Service
Fireplace Features
Brick, Mantel(s), Flue for Stove, Screen, Wood

Heating and Cooling

Heating Features
Forced Air, Heat Pump(s), Wood Burn Stove
Has Fireplace
Yes
Fireplaces
1

Building Details

Construction

Architectural Style
Log Home
Year Built
2002
Foundations
Slab, Permanent, Brick/Mortar
Structure Design Type
Detached

Materials

Construction Materials
Log
Roof
Architectural Shingle

Terms

Terms

Ownership
Fee Simple
Cumulative Days On Market
1

Taxes

Tax

Tax (Annual)
$5,240

HOA

Has HOA
Yes
Association Fee
$640 /yr

Heating, Cooling & Utilities

Cooling Features
Ceiling Fan(s), Heat Pump(s), Multi Units, Zoned

Utilities

Utilities
Phone Available, Propane
Sewer
On Site Septic
Water Source
Well

Lot

Acres
20.02
Lot Size Area Sq Ft
872,071

Exterior Features

Exterior Features
Extensive Hardscape, Exterior Lighting, Outbuilding(s)
Patio And Porch Features
Deck, Porch

Parking

Garage Capacity
6
Parking Features
Asphalt Driveway, Heated, Paved Driveway
Listed by 1st Choice Better Homes & Land, LC
Listing Data last updated 09/12/2026 08:20 am
Get a Link to this Property: Copy To Clipboard
QR Code link to this property

Phone:
Connect with:

Payment Calculator

per month. fixed. % interest.
$
%
$
%
Principal & Interest
+ Home Insurance
+ Property Tax
+ HOA Fees
per month
Total interest paid over s will be:
All estimates and provided for informational purposes only. Actual amounts may vary. The output of the tool is not a loan offer or solicitation, nor is it financial or legal advice. Information, rates, programs and loan scenarios shown are for example only as of 12-Sep-2026 and are subject to change without notice. Interest rates provided by the St. Louis Federal Reserve Economic Data (FRED). All products are subject to credit and property approval. Not all products are available in all states or for all loan amounts. Other restrictions and limitations apply. Contact your preferred lender for the pricing associated with your specific transaction. Calculations are generated by Open Source mortgage calculation software tools using common mathematical formulas. All calculations should be independently verified.
Get Walk Score Content

Property History

Yesterday
Property information last updated
Yesterday
Status Active. This is the date the listing was placed on market.
Cumulative Days on Market: 2 days (includes prior listings) · Currently listed since September 11, 2026. Data provided by the MLS.

Similar Properties