Real Estate Experts in DC, MD & VA

Details

Start of property details

Share this property:
11608 LONGSTREET DRIVE
Spotsylvania, VA 22551
1 day ago
NEW
$850,000
Active
4
Beds
3
Baths
2
Garage
0.68
Acres
2000
Yr. Built
MLS# VASP2046000
Cumulative Days on Market: Less than 1 · Includes prior listings · Currently listed since 09/13/26 · Data provided by the MLS.

Property Description

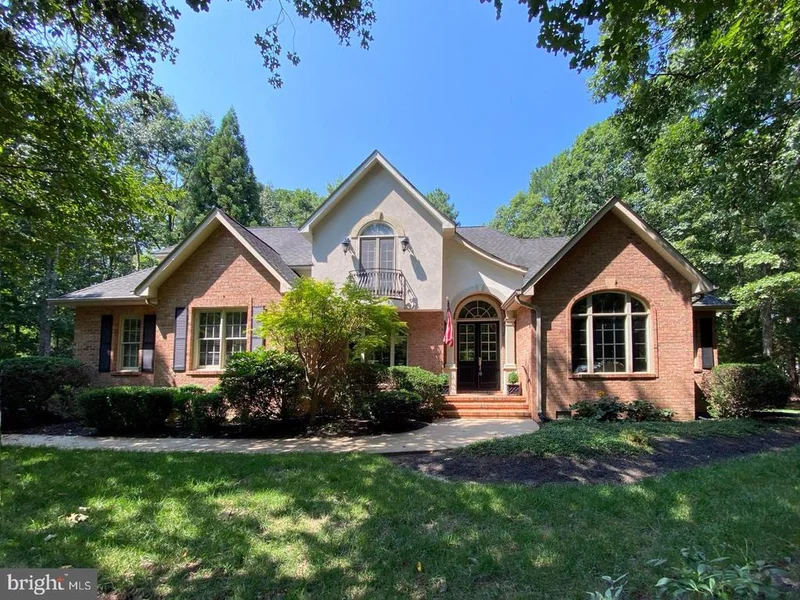
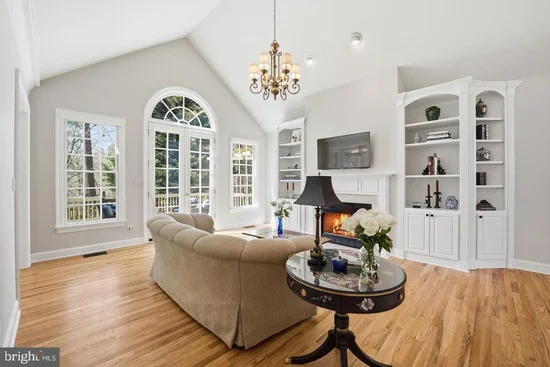
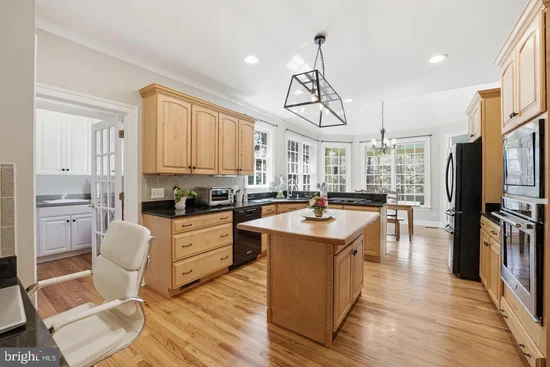
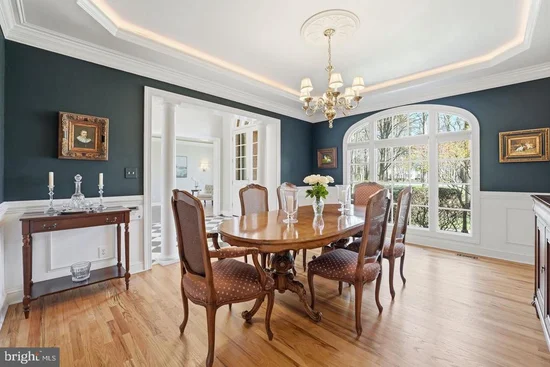
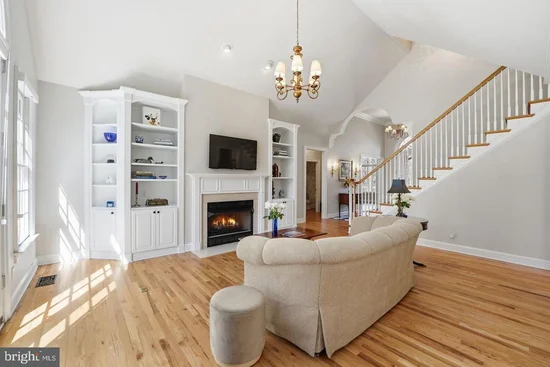
Located inside the luxurious gated Fawn Lake Community of Fredericksburg, Virginia, this Gorgeous French Country Residence captures timeless elegance and grandeur from every angle. Built by the renowned Sandy Sagun, this custom solid brick Dream Home with a gorgeous exterior facade, complete with a Juliet Balcony and a stunning front door features a sunlight interior graced with timeless architectural details, solid Oak hardwood floors, rich mouldings, archways, built-ins, and artfully curated living spaces filled with abundant comforts and beautiful design elements throughout. Offering a beautiful and flowing floor plan with a desirable main level Owner's Suite and charming spaces for elegant yet casual everyday living and entertaining. Exuding curb appeal, this Residence is perfectly nestled on a .68 Acre lot filled with lush landscaping and an array of flowering shrubs and the most beautiful Cherry blossom trees highlighting the exterior of the property. Sited in a very desirable established area, along a scenic Cherry tree-lined sidewalk, just a stroll to the pool, beach, tennis courts, driving range, and the Fawn Lake Country Club Restaurants! Stepping through the custom double front doors, an elegant two-story Foyer with stunning archways and diamond pattern black and white marble floors welcomes you, and sets the tone from the moment you enter. An elegant Dining Room with tray ceiling and stately columns offers the perfect setting for formal gatherings. The beautiful Den with vaulted ceilings features custom-built Bookcases and tall Palladium windows, inviting brilliant sunlight. The spacious Family Room features a stunning Fireplace anchored by built-in media cabinetry, and a wall of windows and French doors leading to the deck and peaceful backyard. The Gourmet Kitchen with Maple cabinetry, and a center butcher top island offers plenty of space to prepare and cook meals. The cozy Breakfast nook with large windows offering views of the backyard, features French doors leading to the Screened Porch and the rear deck. A true sanctuary, the expansive Primary Suite features two walk-in closets, a spa bath with double vanities, tile shower and a soaking tub for relaxing. The upper level includes Three gracious Bedrooms with large windows, walk-in closets, and a shared Full Bath with dual sinks. With unlimited possibilities, the unfinished Basement offers an additional 1, 500 SQ FT of space for storage and future expansion! The backyard sanctuary offers an idyllic space for extended outdoor living and entertaining, a screened porch and spacious deck with with a wisteria covered arbor are ideal for alfresco dining, lounging, and taking in the sights and sounds of nature. An oversized 2-Car Garage and extended driveway provide ample parking. Recent updates include: Water Heater, Sump Pump, washer and Dryer - 2019. HVAC- 2014. Live with ease in this well appointed and thoughtfully designed architectural gem that fuses luxury and sophistication with tranquil living. Come experience what the Fawn Lake lifestyle is all about where every day is a vacation! The luxury and vibrant Fawn Lake Community offers amazing amenities such as a boating recreational lake, sandy beach, an Arnold Palmer Golf Course, pickleball and tennis courts, baseball and soccer fields, dog park, volleyball courts, walking trails, Community ClubHouse, marina, fitness center, restaurants, Country Club, playgrounds, and more! With an array of clubs, groups and daily activities, you will have plenty of opportunities to join the social scene, make new friends and remain active! Located in the countryside near the town of Fredericksburg, surrounded by park lands and only a few miles to the farm market, wineries, and award winning breweries! Conveniently located to shopping, restaurants and top-rated Riverbend District schools and I-95!

Ask a Local Expert

Property Highlights

Property Type
Residential
Property Sub Type
Single Family Residence
Architectural Style
French
Bedrooms
4
Total Bathrooms
3
Living Area
3,400
Price / Sqft
$250
Acres
0.68
Year Built
2000
Condition
Very Good
Cumulative Days On Market
1

Location

City/Township
SPOTSYLVANIA
View
Garden/Lawn
Subdivision
FAWN LAKE
County
SPOTSYLVANIA-VA
Zoning
R

Lake/Waterfront Information

Water Body Name
FAWN LAKE

Property Details

Price
$850,000
Condition
Very Good
Property Type
Residential
Property Sub Type
Single Family Residence

Building

Levels
3

Community

Local Schools

Elementary School
BROCK ROAD
Middle School
NI RIVER
High School
RIVERBEND

Interior Features

Bedrooms and Bathrooms

Total Bathrooms
3
Full Bathrooms
2
1/2 Bathrooms
1
Bedrooms
4
Bedrooms on Main Level
1

Rooms and Basement

Has Basement
Yes
Basement Features
Interior Access, Space For Rooms, Sump Pump, Unfinished

Area and Spaces

Living Area
3,400
Above Grade Finished Area
3,400 Sqft

Appliances

Appliances
Built-In Microwave, Cooktop, Dishwasher, Disposal, Oven - Wall, Oven - Single, Refrigerator, Washer/Dryer Hookups Only, Water Heater

Interior Features

Interior Features
Breakfast Area, Built-Ins, Carpet, Ceiling Fan(s), Chair Railings, Combination Kitchen/Dining, Crown Moldings, Entry Level Bedroom, Family Room Off Kitchen, Floor Plan - Traditional, Formal/Separate Dining Room, Kitchen - Gourmet, Kitchen - Island, Kitchen - Table Space, Primary Bath(s), Pantry, Recessed Lighting, Walk-in Closet(s), Wood Floors
Flooring
Solid Hardwood, Marble, Ceramic Tile, Carpet
Accessibility Features
2+ Access Exits, 36"+ wide Halls, 32"+ wide Doors
Door Features
Double Entry, French Doors
Window Features
Palladian, Insulated, Screens
Security Features
24 hour security, Security Gate, Smoke Detector
Fireplace Features
Gas/Propane, Mantel(s), Screen

Heating and Cooling

Heating Features
Other
Has Fireplace
Yes
Fireplaces
1

Building Details

Construction

Architectural Style
French
Builder
Sandy Sagun
Year Built
2000
Foundations
Concrete Perimeter
Structure Design Type
Detached

Materials

Construction Materials
Brick
Roof
Architectural Shingle

Terms

Terms

Ownership
Fee Simple
Cumulative Days On Market
1

Taxes

Tax

Tax (Annual)
$6,000

HOA

Has HOA
Yes
Association Fee
$3,505 /yr
Association Ammenities
Baseball Field, Basketball Courts, Beach, Common Grounds, Community Center, Exercise Room, Gated Community, Jog/Walk Path, Lake, Picnic Area, Pool - Outdoor, Tot Lots/Playground, Bar/Lounge, Bike Trail, Boat Dock/Slip, Boat Ramp, Dining Rooms, Dog Park, Extra Storage, Fitness Center, Game Room, Gift Shop, Golf Course, Golf Club, Golf Course Membership Available, Hot tub, Library, Marina/Marina Club, Meeting Room, Mooring Area, Party Room, Pickleball Courts, Pier/Dock, Putting Green, Recreational Center, Security, Soccer Field, Swimming Pool, Tennis Courts, Volleyball Courts, Water/Lake Privileges
Association Fee Includes
Security Gate, Snow Removal, Common Area Maintenance, Management, Pier/Dock Maintenance, Pool(s), Recreation Facility, Road Maintenance, Reserve Funds

Heating, Cooling & Utilities

Cooling Features
Ceiling Fan(s), Central A/C

Utilities

Utilities
Under Ground
Sewer
Public Sewer
Water Source
Public

Lot

Acres
0.68
Lot Size Area Sq Ft
29,621
Lot Features
Front Yard, Landscaping, Level, Rear Yard, Trees/Wooded, Backs to Trees, Partly Wooded

Exterior Features

Exterior Features
Sidewalks, Exterior Lighting, Bump-outs, Private Beach
Patio And Porch Features
Deck, Balcony, Porch, Screened

Parking

Garage Capacity
2
Parking Features
Paved Driveway
Listed by Fawn Lake Real Estate Company
Listing Data last updated 09/13/2026 11:20 pm
Get a Link to this Property: Copy To Clipboard
QR Code link to this property

Phone:
Connect with:

Payment Calculator

per month. fixed. % interest.
$
%
$
%
Principal & Interest
+ Home Insurance
+ Property Tax
+ HOA Fees
per month
Total interest paid over s will be:
All estimates and provided for informational purposes only. Actual amounts may vary. The output of the tool is not a loan offer or solicitation, nor is it financial or legal advice. Information, rates, programs and loan scenarios shown are for example only as of 14-Sep-2026 and are subject to change without notice. Interest rates provided by the St. Louis Federal Reserve Economic Data (FRED). All products are subject to credit and property approval. Not all products are available in all states or for all loan amounts. Other restrictions and limitations apply. Contact your preferred lender for the pricing associated with your specific transaction. Calculations are generated by Open Source mortgage calculation software tools using common mathematical formulas. All calculations should be independently verified.
Get Walk Score Content

Property History

Today
Property information last updated
Today
Status Active. This is the most recent date the listing was placed on market.
Cumulative Days on Market: Less than 1 days (includes prior listings) · Currently listed since September 13, 2026. Data provided by the MLS.

Similar Properties