Real Estate Experts in DC, MD & VA

Details

Start of property details

Share this property:
6808 OMEGA COURT
Fredericksburg, VA 22407
today NEW · Active
$555,900
5
Beds
4
Baths
2
Garage
0.58
Acres
2002
Yr. Built
MLS# VASP2046600
Cumulative Days on Market: 1 · Includes prior listings · Currently listed since 10/25/26 · Data provided by the MLS.

Property Description

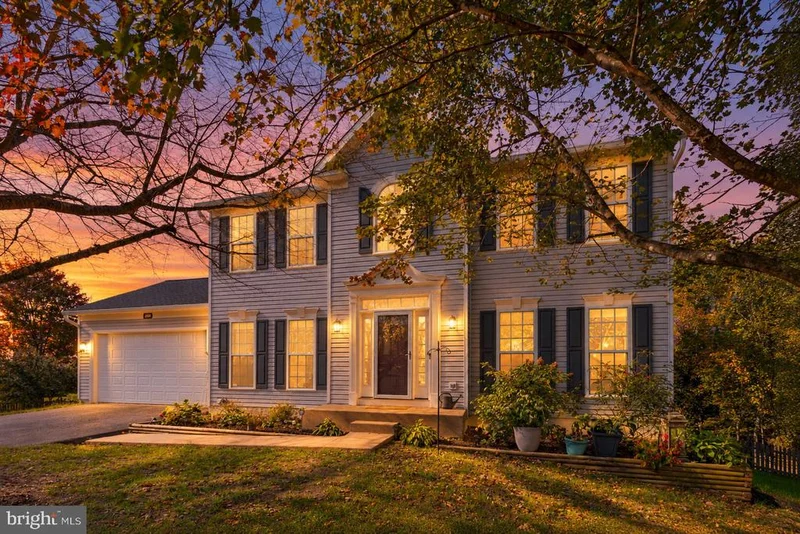
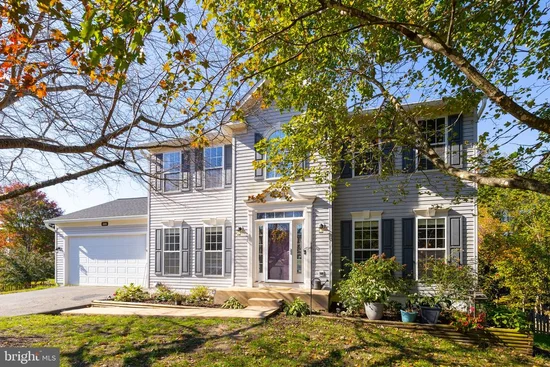
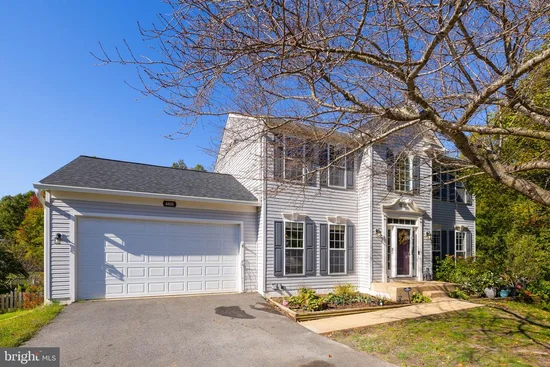
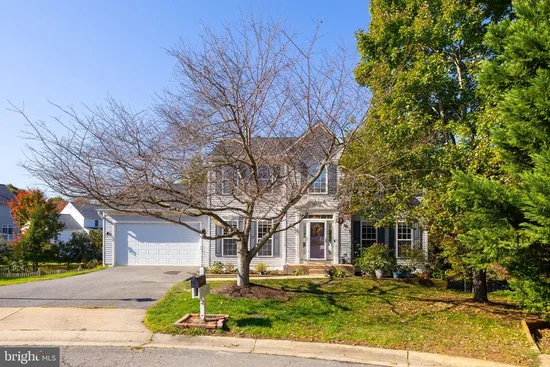
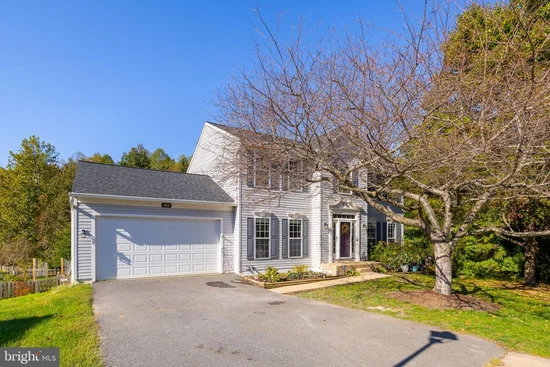
Nestled in a serene suburban enclave, this exquisite 5-bedroom, 3.5-bathroom residence offers a harmonious blend of luxury and comfort, perfect for those seeking an elevated lifestyle. Spanning an impressive 3, 769 square feet, this home is designed for both relaxation and entertaining, featuring an open floor plan that seamlessly connects living spaces. Step inside to discover a warm and inviting atmosphere, accentuated by crown moldings and plush carpeting throughout. The gourmet kitchen is a culinary enthusiast's dream, equipped with stainless steel appliances, including a double oven and a gas cooktop, complemented by a spacious pantry and a cozy breakfast nook. The adjoining family room, complete with a gas fireplace adorned with elegant glass doors, creates a perfect setting for gatherings or quiet evenings at home. Retreat to the luxurious primary suite, where tranquility reigns. The en-suite bathroom boasts a soaking tub, a walk-in shower, and dual vanities, providing a spa-like experience right at home. Each additional bedroom is generously sized, offering ample space for personalization and comfort. The exterior of the property is equally impressive, featuring extensive hardscaping and beautifully landscaped grounds that enhance the home's curb appeal. Enjoy outdoor living on the expansive deck or patio, perfect for al fresco dining or simply soaking in the peaceful surroundings. A hot tub invites relaxation under the stars, while the secure storage shed provides practical solutions for outdoor equipment. Situated on a cul-de-sac and backing to lush trees, this property offers a sense of privacy and tranquility, while still being conveniently located near community amenities, including a fenced, in-ground pool for those warm summer days. The attached garage and paved driveway provide ample parking for residents and guests alike. With its thoughtful design and high-end finishes, this home is not just a place to live, but a lifestyle to embrace. Experience the perfect blend of luxury, comfort, and community in this stunning suburban retreat.

Property Highlights

Property Type
Residential
Property Sub Type
Single Family Residence
Architectural Style
Colonial
Bedrooms
5
Total Bathrooms
4
Living Area
5,042
Price / Sqft
$110
Acres
0.58
Year Built
2002
Condition
Excellent
Cumulative Days on Market
1

Location

City/Township
FREDERICKSBURG
View
Street, Trees/Woods
Subdivision
BROOKFIELD (SALEM FIELDS)
County
SPOTSYLVANIA-VA
Zoning
P3*
Zoning Description
BROOKFIELD (SALEM FIELDS)LOT 224 SEC 10E

Property Details

Price
$555,900
Condition
Excellent
Property Type
Residential
Property Sub Type
Single Family Residence

Building

Levels
3

Community

Local Schools

Elementary School
SMITH STATION
Middle School
FREEDOM
High School
CHANCELLOR

Interior Features

Bedrooms and Bathrooms

Total Bathrooms
4
Full Bathrooms
3
1/2 Bathrooms
1
Bedrooms
5

Rooms and Basement

Has Basement
Yes
Basement Features
Full, Fully Finished, Rear Entrance, Walkout Level

Area and Spaces

Living Area
5,042
Above Grade Finished Area
3,769 Sqft
Below Grade Finished Area
1,273 Sqft

Appliances

Appliances
Built-In Microwave, Cooktop, Dishwasher, Disposal, Dryer, Dryer - Front Loading, ENERGY STAR Refrigerator, Exhaust Fan, Oven - Double, Oven/Range - Gas, Refrigerator, Stainless Steel Appliances, Washer

Interior Features

Interior Features
Air Filter System, Bathroom - Soaking Tub, Bathroom - Stall Shower, Bathroom - Walk-In Shower, Carpet, Ceiling Fan(s), Crown Moldings, Dining Area, Family Room Off Kitchen, Floor Plan - Open, Kitchen - Gourmet, Kitchen - Table Space, Pantry, Primary Bath(s), Window Treatments
Flooring
Carpet, Ceramic Tile, Hardwood, Laminate Plank
Accessibility Features
None
Door Features
Insulated
Window Features
Double Hung, Vinyl Clad
Security Features
Smoke Detector
Electic
200+ Amp Service
Fireplace Features
Fireplace - Glass Doors, Gas/Propane, Mantel(s)

Heating and Cooling

Heating Features
90% Forced Air, Forced Air
Has Fireplace
Yes
Fireplaces
1

Building Details

Construction

Architectural Style
Colonial
Year Built
2002
Foundations
Concrete Perimeter
Structure Design Type
Detached

Materials

Construction Materials
Vinyl Siding
Roof
Architectural Shingle, Shingle

Terms

Terms

Ownership
Fee Simple
Inclusions
Hottube, 2 Sheds, Patio Shade Awning
Cumulative Days on Market
1

Taxes

Tax

Tax (Annual)
$3,711

HOA

Has HOA
Yes
Association Fee
$70 /mo

Heating, Cooling & Utilities

Cooling Features
Ceiling Fan(s), Heat Pump(s), Zoned

Utilities

Utilities
Electric Available
Sewer
Public Septic, Public Sewer
Water Source
Public

Lot

Acres
0.58
Lot Size Area Sq Ft
25,264.80
Lot Features
Backs to Trees, Cul-de-sac, Front Yard, Landscaping, Rear Yard, Side Yard(s)
Road Surface
Paved

Exterior Features

Exterior Features
Awning(s), Extensive Hardscape, Exterior Lighting, Hot Tub, Secure Storage
Patio And Porch Features
Deck, Patio
Fencing
Rear, Wood

Parking

Garage Capacity
2
Parking Features
Asphalt Driveway, Paved Parking
Listed by Berkshire Hathaway HomeServices PenFed Realty
Listing Data last updated 10/25/2026 04:00 am
Get a Link to this Property: Copy To Clipboard
QR Code link to this property

Phone:
Connect with:

Payment Calculator

per month. fixed. % interest.
$
%
$
%
Principal & Interest
+ Home Insurance
+ Property Tax
+ HOA Fees
per month
Total interest paid over s will be:
All estimates and provided for informational purposes only. Actual amounts may vary. The output of the tool is not a loan offer or solicitation, nor is it financial or legal advice. Information, rates, programs and loan scenarios shown are for example only as of 25-Oct-2026 and are subject to change without notice. Interest rates provided by the St. Louis Federal Reserve Economic Data (FRED). All products are subject to credit and property approval. Not all products are available in all states or for all loan amounts. Other restrictions and limitations apply. Contact your preferred lender for the pricing associated with your specific transaction. Calculations are generated by Open Source mortgage calculation software tools using common mathematical formulas. All calculations should be independently verified.
Get Walk Score Content

Property History

Today
Property information last updated
Today
Status Active. This is the most recent date the listing was placed on market.
Cumulative Days on Market: 1 day (includes prior listings) · Currently listed since October 25, 2026. Data provided by the MLS.

Similar Properties