

Start of property details


1 / 37
174 VERBENA DRIVE
Stafford, VA 22554
today
NEW
·
Active
$706,000
4
Beds
5
Baths
2
Garage
0.14
Acres
2017
Yr. Built
MLS# VAST2055162
Cumulative Days on Market: 2
· Includes prior listings
· Currently listed since 10/29/26 · Data provided by the MLS.
Property Description
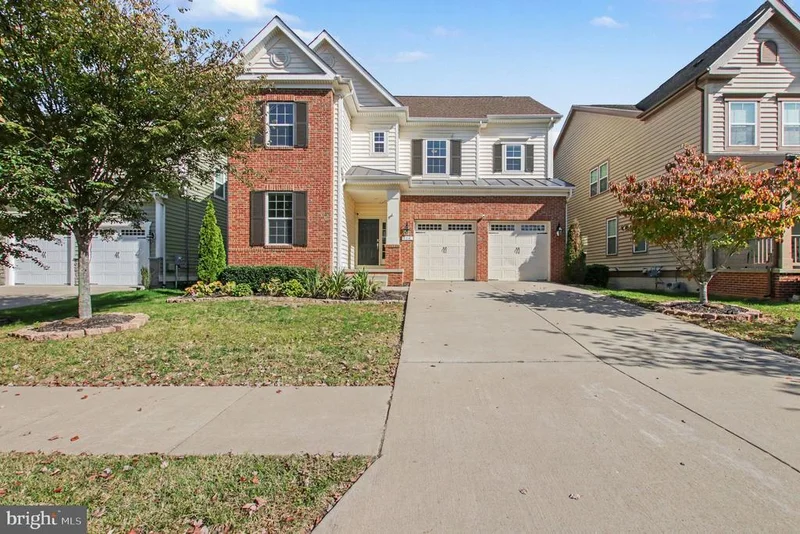
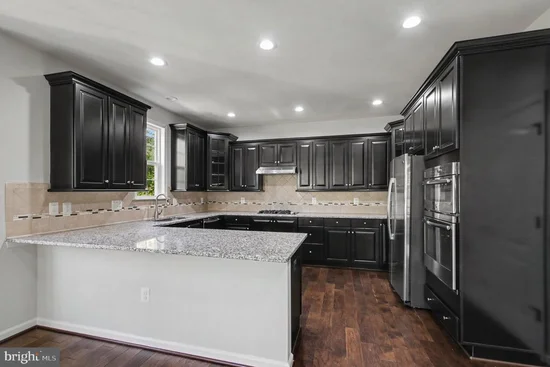
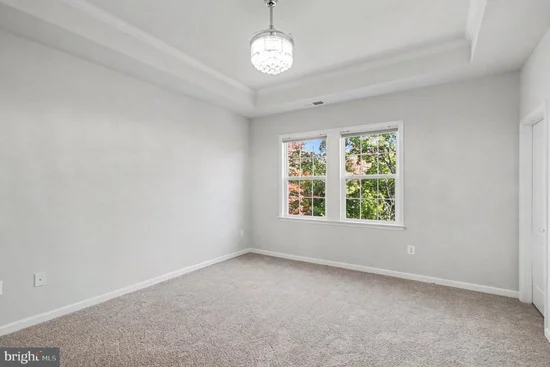
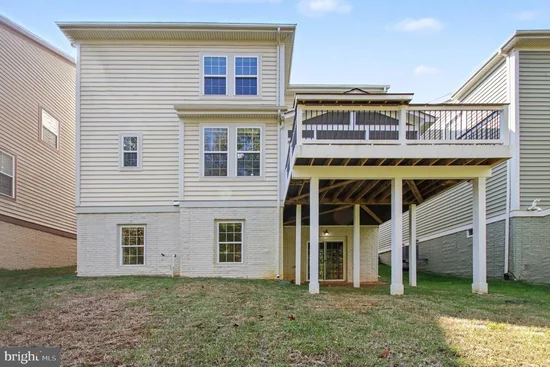
Welcome to this beautiful Colonial-style home in the highly sought-after Embrey Mill community! This spacious home features an open floor plan with 4 bedrooms, 4.5 baths, a gourmet kitchen with island, stainless steel appliances, granite countertops, and a bright breakfast nook overlooking the screened porch. The luxurious primary suite offers a walk-in closet and spa-like primary bath. A fully finished walkout lower level adds versatile living space. Enjoy all that Embrey Mill has to offer, including community pools, clubhouse, fitness center, dog park, trails, and sports courts. Conveniently located near I-95, commuter lots, shopping, and dining. A must see!
Property Highlights
Property Type
Residential
Property Sub Type
Single Family Residence
Architectural Style
Colonial
Bedrooms
4
Total Bathrooms
5
Living Area
3,859
Price / Sqft
$183
Acres
0.14
Year Built
2017
Condition
Excellent
Cumulative Days on Market
2
Location
City/Township
STAFFORD
View
Trees/Woods
Subdivision
EMBREY MILL
County
STAFFORD-VA
Zoning
PD2
Property Details
Price
$706,000
Condition
Excellent
Property Type
Residential
Property Sub Type
Single Family Residence
Building
Levels
3
Community
Local Schools
Elementary School
WINDING CREEK
Middle School
H.H. POOLE
High School
COLONIAL FORGE
Interior Features
Bedrooms and Bathrooms
Total Bathrooms
5
Full Bathrooms
4
1/2 Bathrooms
1
Bedrooms
4
Rooms and Basement
Total Rooms
10
Has Basement
Yes
Basement Features
Fully Finished, Interior Access, Outside Entrance, Improved, Walkout Level, Windows, Heated, Connecting Stairway, Full, Space For Rooms, Shelving, Daylight, Full
Area and Spaces
Living Area
3,859
Above Grade Finished Area
2,752 Sqft
Below Grade Finished Area
1,107 Sqft
Appliances
Appliances
Built-In Microwave, Cooktop, Dishwasher, Disposal, Refrigerator, Stainless Steel Appliances, Oven - Double
Interior Features
Interior Features
Attic, Bathroom - Tub Shower, Bathroom - Stall Shower, Breakfast Area, Built-Ins, Carpet, Chair Railings, Combination Dining/Living, Crown Moldings, Dining Area, Family Room Off Kitchen, Floor Plan - Open, Kitchen - Eat-In, Kitchen - Gourmet, Kitchen - Island, Kitchen - Table Space, Primary Bath(s), Pantry, Recessed Lighting, Store/Office, Upgraded Countertops, Walk-in Closet(s), Window Treatments, Wood Floors, Other
Flooring
Wood, Ceramic Tile, Carpet
Accessibility Features
None
Heating and Cooling
Heating Features
Central
Has Fireplace
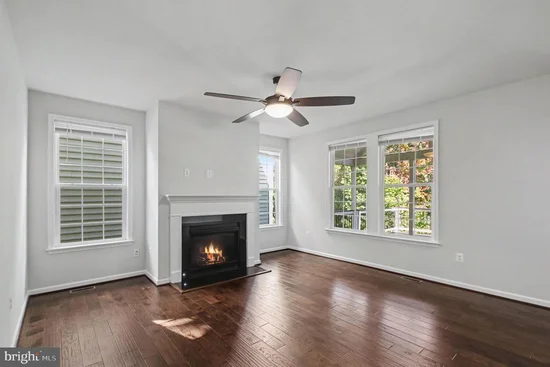
Yes
Fireplaces
1
Building Details
Construction
Architectural Style
Colonial
Builders Model
Grant
Builder
Lennar
Year Built
2017
Foundations
Other
Structure Design Type
Detached
Materials
Construction Materials
Combination, Brick, Brick Front, Vinyl Siding
Roof
Shingle
Terms
Terms
Ownership
Fee Simple
Cumulative Days on Market
2
Taxes
Tax
Tax (Annual)
$6,677
HOA
Has HOA
Yes
Association Fee
$143 /mo
Association Ammenities
Basketball Courts, Bike Trail, Club House, Common Grounds, Community Center, Dog Park, Fitness Center, Picnic Area, Pool - Outdoor, Tot Lots/Playground, Swimming Pool, Jog/Walk Path, Meeting Room, Soccer Field, Tennis Courts
Association Fee Includes
Common Area Maintenance, Pool(s), Snow Removal, Trash, Recreation Facility, Health Club, Reserve Funds
Heating, Cooling & Utilities
Cooling Features
Central A/C
Utilities
Sewer
Public Sewer
Water Source
Public
Lot
Acres
0.14
Lot Size Area Sq Ft
6,242
Lot Features
Backs to Trees, Cul-de-sac, No Thru Street
Exterior Features
Exterior Features
Chimney Cap(s), Extensive Hardscape, Exterior Lighting, Sidewalks, Other
Patio And Porch Features
Deck, Enclosed, Porch, Screened
Parking
Garage Capacity
2
Parking Features
Asphalt Driveway, Public, Surface
Listed by Open Door Brokerage, LLC
Listing Data last updated 10/29/2026 01:40 am
Get a Link to this Property: Copy To Clipboard
Phone:
Payment Calculator
per month.
fixed.
% interest.
$
%
$
%
Principal & Interest
+ Home Insurance
+ Property Tax
+ HOA Fees
Total interest paid over s will be:
All estimates and provided for informational purposes only. Actual amounts may vary. The output of the tool is not a loan offer or solicitation, nor is it financial or legal advice.
Information, rates, programs and loan scenarios shown are for example only as of 29-Oct-2026 and are subject to change without notice.
Interest rates provided by the St. Louis Federal Reserve Economic Data (FRED).
All products are subject to credit and property approval. Not all products are available in all states or for all loan amounts. Other restrictions and limitations apply.
Contact your preferred lender for the pricing associated with your specific transaction.
Calculations are generated by Open Source mortgage calculation software tools using common mathematical formulas. All calculations should be independently verified.
Get Walk Score Content
Property History
Today
Property information last updated
Today
Status Active. This is the most recent date the listing was placed on market.
Cumulative Days on Market: 2 days (includes prior listings)
· Currently listed since October 29, 2026. Data provided by the MLS.
Similar Properties
Listed by Open Door Brokerage, LLC, Verria Hairston
