Real Estate Experts in DC, MD & VA

Details

Start of property details

Share this property:
11 COBBLESTONE WAY
Fredericksburg, VA 22406
1 day ago NEW · Active
$590,000
4
Beds
4
Baths
5.18
Acres
1997
Yr. Built
MLS# VAST2055456
Cumulative Days on Market: 1 · Includes prior listings · Currently listed since 11/10/26 · Data provided by the MLS.

Property Description

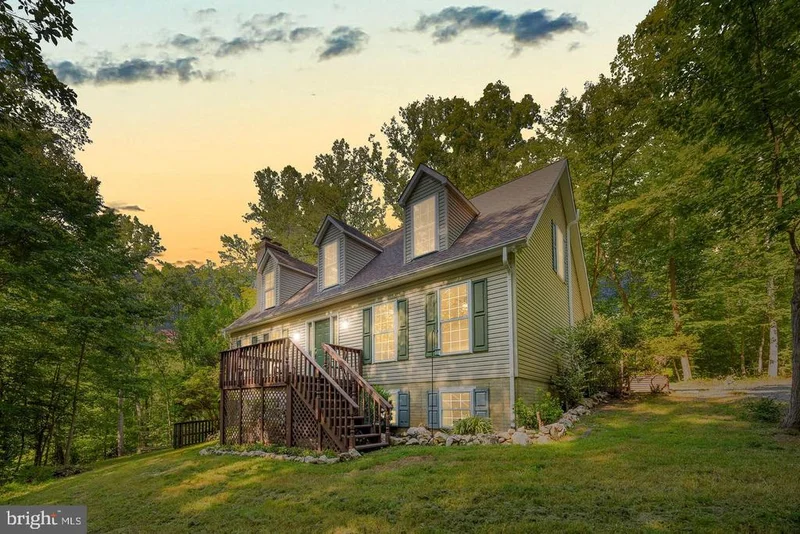
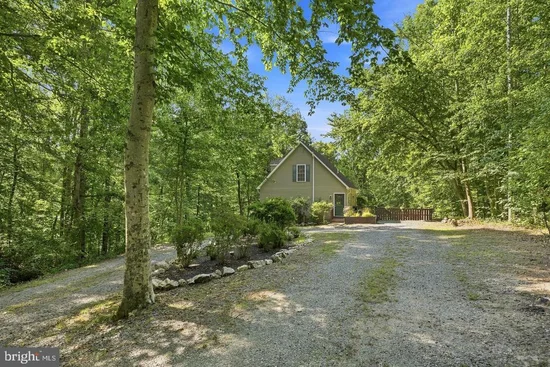
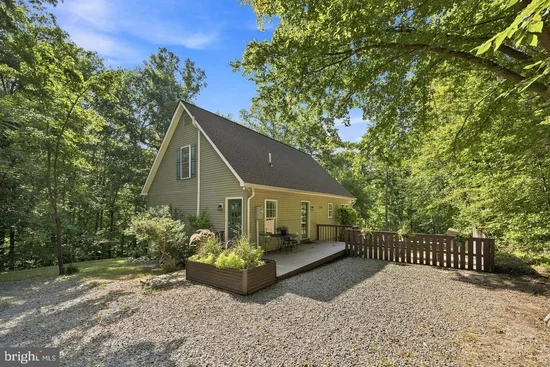
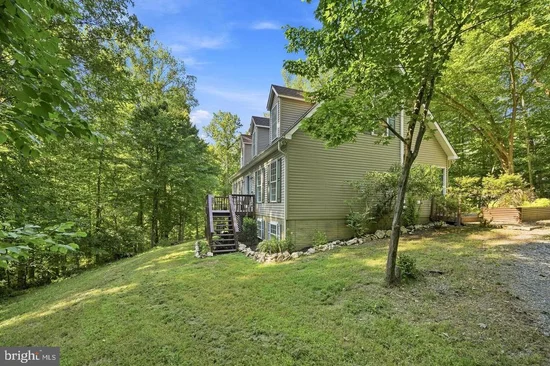
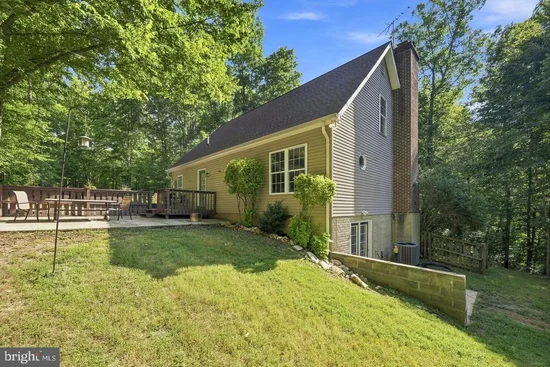
Nestled in the serene Hartlake Estates, this lovely Cape Cod home offers a luxurious lifestyle on a sprawling 5.18-acre lot. Recently renovated in 2022, the interior boasts high-end finishes, including upgraded leather granite countertops, maple cabinets and elegant crown moldings. The gourmet kitchen, complete with an island and modern appliances, is a chef's dream. The spacious layout features four bedrooms and three and a half baths, with a main level primary suite that includes a soaking tub and walk-in closet for ultimate comfort. Step outside to enjoy panoramic views of the lush, wooded surroundings and a tranquil pond, perfect for peaceful afternoons or a bonfire down by the creek. With a private deck and patio, this home seamlessly blends indoor and outdoor living, creating an exclusive retreat. New HVAC and ROOF-2026. The home offers an easy commute to Quantico MCB, HOV lanes, Commuter parking, Historic Fredericksburg, shopping and dining. Experience the perfect harmony of luxury and nature in this exceptional property, where every detail invites you to relax and unwind

Property Highlights

Property Type
Residential
Property Sub Type
Single Family Residence
Architectural Style
Cape Cod
Bedrooms
4
Total Bathrooms
4
Living Area
2,940
Price / Sqft
$201
Acres
5.18
Year Built
1997
Condition
Excellent
Cumulative Days on Market
1

Location

City/Township
FREDERICKSBURG
View
Panoramic, Pond, Scenic Vista, Trees/Woods
Subdivision
HARTLAKE ESTATES
County
STAFFORD-VA
Zoning
A1

Property Details

Price
$590,000
Condition
Excellent
Property Type
Residential
Property Sub Type
Single Family Residence

Building

Levels
3

Community

Local Schools

Elementary School
HARTWOOD
Middle School
T. BENTON GAYLE
High School
MOUNTAIN VIEW

Interior Features

Bedrooms and Bathrooms

Total Bathrooms
4
Full Bathrooms
3
1/2 Bathrooms
1
Bedrooms
4
Bedrooms on Main Level
1

Rooms and Basement

Has Basement
Yes
Basement Features
Connecting Stairway, Full, Heated, Improved, Interior Access, Outside Entrance, Partially Finished, Side Entrance, Space For Rooms, Walkout Level, Windows

Area and Spaces

Living Area
2,940
Above Grade Finished Area
1,764 Sqft
Below Grade Finished Area
1,176 Sqft

Appliances

Appliances
Built-In Microwave, Dishwasher, Dryer, Icemaker, Microwave, Oven/Range - Electric, Refrigerator, Washer, Water Heater

Interior Features

Interior Features
Bathroom - Tub Shower, Carpet, Ceiling Fan(s), Dining Area, Entry Level Bedroom, Floor Plan - Traditional, Formal/Separate Dining Room, Primary Bath(s), Stove - Wood, Bathroom - Soaking Tub, Chair Railings, Crown Moldings, Kitchen - Island, Upgraded Countertops, Walk-in Closet(s)
Accessibility Features
None
Fireplace Features
Wood

Heating and Cooling

Heating Features
Forced Air
Has Fireplace
Yes
Fireplaces
2

Building Details

Construction

Architectural Style
Cape Cod
Year Built
1997
Foundations
Concrete Perimeter
Structure Design Type
Detached

Materials

Construction Materials
Vinyl Siding

Terms

Terms

Ownership
Fee Simple
Cumulative Days on Market
1

Taxes

Tax

Tax (Annual)
$4,113

HOA

Has HOA
Yes
Association Fee
$600 /yr

Heating, Cooling & Utilities

Cooling Features
Ceiling Fan(s), Central A/C

Utilities

Sewer
Septic Exists
Water Source
Private, Well

Lot

Acres
5.18
Lot Size Area Sq Ft
225,680
Lot Features
Backs to Trees, Front Yard, No Thru Street, Premium, Private, Rear Yard, Secluded, Side Yard(s), Trees/Wooded

Exterior Features

Patio And Porch Features
Deck, Patio
Listed by Century 21 Redwood Realty
Listing Data last updated 11/10/2026 06:20 pm
Get a Link to this Property: Copy To Clipboard
QR Code link to this property

Phone:
Connect with:

Payment Calculator

per month. fixed. % interest.
$
%
$
%
Principal & Interest
+ Home Insurance
+ Property Tax
+ HOA Fees
per month
Total interest paid over s will be:
All estimates and provided for informational purposes only. Actual amounts may vary. The output of the tool is not a loan offer or solicitation, nor is it financial or legal advice. Information, rates, programs and loan scenarios shown are for example only as of 10-Nov-2026 and are subject to change without notice. Interest rates provided by the St. Louis Federal Reserve Economic Data (FRED). All products are subject to credit and property approval. Not all products are available in all states or for all loan amounts. Other restrictions and limitations apply. Contact your preferred lender for the pricing associated with your specific transaction. Calculations are generated by Open Source mortgage calculation software tools using common mathematical formulas. All calculations should be independently verified.
Get Walk Score Content

Property History

Today
Status Active. This is the most recent date the listing was placed on market.
Today
Property information last updated
Cumulative Days on Market: 1 day (includes prior listings) · Currently listed since November 10, 2026. Data provided by the MLS.

Similar Properties