Real Estate Experts in DC, MD & VA

Details

Start of property details

Share this property:
3 GALLERY ROAD
Stafford, VA 22554
today NEW · Active
$714,900
$162 / Sqft
6
Beds
5
Baths
2
Garage
4,407
Sqft
0.32
Acres
MLS# VAST2055460
Cumulative Days on Market: 1 · Includes prior listings · Currently listed since 11/12/26 · Data provided by the MLS.

Property Description

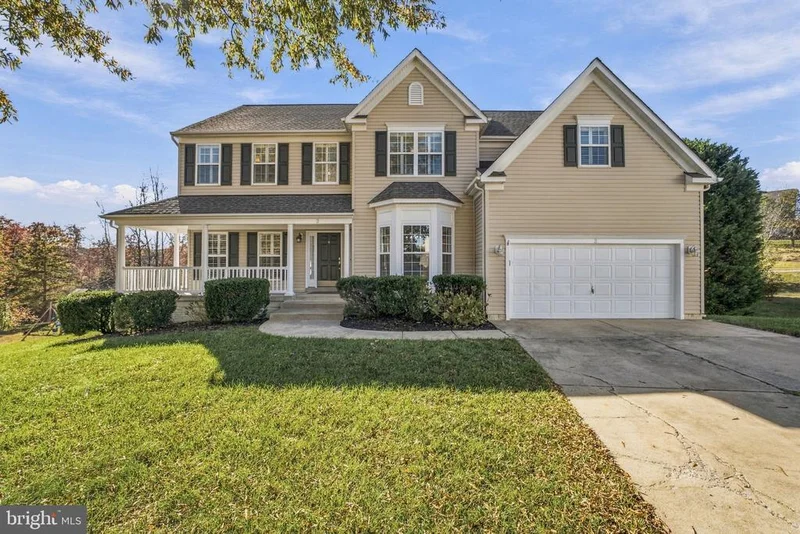
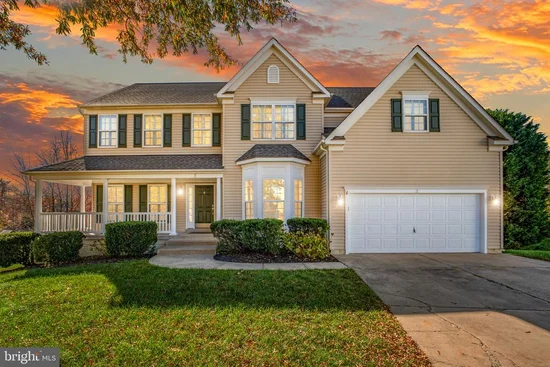
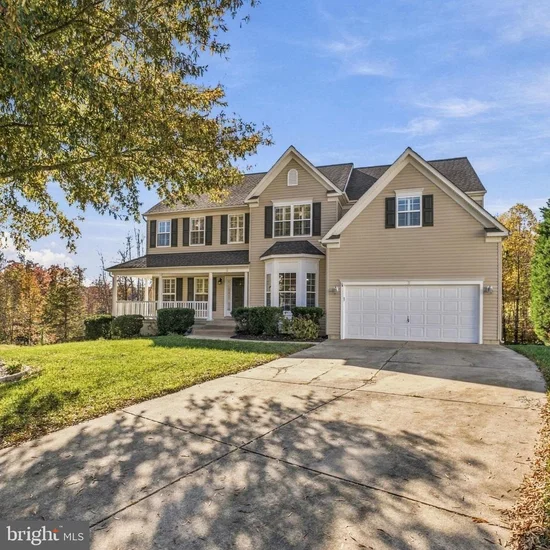
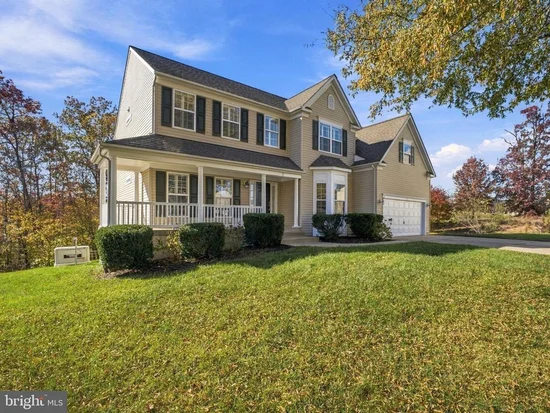
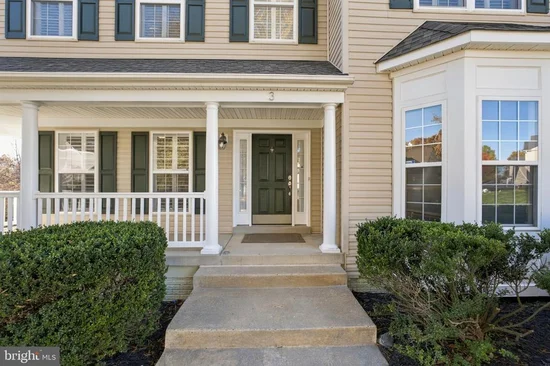
Welcome to this stunning 6-bedroom, 5-bath, cul-de-sac home offering exceptional space, freshly painted interior, brand new carpet, solid hardwood flooring, plantation shutters, and an incredible backyard setting. The two-story foyer creates a warm and inviting entryway. Step inside to discover an open floor plan that seamlessly connects the living spaces, The gourmet kitchen is a chef's dream, featuring granite countertops, gas cooking, double ovens, many newer appliances, and an extra-large, walk-in pantry. Enjoy casual meals in the cozy breakfast area or host formal dinners in the separate dining room, complete with a trey ceiling and chair railings adding a touch of elegance. The main level also boasts an entry-level bedroom, a full bathroom, and a separate office with French glass doors. Natural light floods the home, enhancing the beauty of the solid hardwood flooring. The gas fireplace in the two-story great room creates a perfect spot for cozy evenings. The upper level offers a spacious primary bedroom and a primary bathroom with a dual vanity, luxurious soaking tub, and walk-in closet. There are also three additional generously sized bedrooms (one with its own ensuite bathroom), a full hallway bathroom, and an abundance of closet space for clothes and linens. The fully finished walkout, level basement provides even more versatile living space, including a recreation room with wet bar, a bonus room with a built-in desk and bookshelves, a bedroom, and a full bath with a jetted tub—perfect for guests, hobbies, and entertaining. The outdoor space is equally impressive, with a beautifully landscaped yard that backs to serene trees that give natural beauty all year long through the changing seasons. Enjoy the fresh air on the screened porch or entertain on the expansive deck and slate patio. Parking is a breeze with a front-entry two-car garage, along with plenty of additional driveway space parking for guests. The property also includes a shed for extra storage, ensuring there is room for outdoor essentials. Additional highlights include a whole-house generator, an irrigation system, and recent updates to both HVAC systems and water heater. Community amenities include a refreshing outdoor pool, tennis and pickle ball courts, scenic walking paths, playgrounds, and a community center. Austin Ridge is located just minutes away from shopping, restaurants, commuter lots, and HOV access. Don't miss the opportunity to make this move-in ready home your own!

Open House Announcements

Nov 15th 12:00pm to 2:00pm
In person. Please join us!

Property Highlights

Property Type
Residential
Property Sub Type
Single Family Residence
Architectural Style
Colonial
Bedrooms
6
Total Bathrooms
5
Living Area
4,407
Price / Sqft
$162
Acres
0.32
Year Built
2004
Cumulative Days on Market
1

Location

City/Township
STAFFORD
View
Trees/Woods
Subdivision
AUSTIN RIDGE
County
STAFFORD-VA
Zoning
PD1

Property Details

Price
$714,900
Property Type
Residential
Property Sub Type
Single Family Residence

Building

Levels
3

Community

Local Schools

Elementary School
ANTHONY BURNS
Middle School
RODNEY THOMPSON
High School
COLONIAL FORGE

Interior Features

Bedrooms and Bathrooms

Total Bathrooms
5
Full Bathrooms
5
Bedrooms
6
Bedrooms on Main Level
1

Rooms and Basement

Has Basement
Yes
Basement Features
Connecting Stairway, Daylight, Full, Rear Entrance, Sump Pump, Walkout Level, Windows

Area and Spaces

Living Area
4,407
Above Grade Finished Area
3,007 Sqft
Below Grade Finished Area
1,400 Sqft

Appliances

Appliances
Built-In Microwave, Cooktop, Dishwasher, Disposal, Dryer - Electric, Exhaust Fan, Extra Refrigerator/Freezer, Humidifier, Icemaker, Oven - Double, Oven - Wall, Refrigerator, Stainless Steel Appliances, Washer, Water Heater

Interior Features

Interior Features
Bathroom - Stall Shower, Bathroom - Tub Shower, Bathroom - Walk-In Shower, Breakfast Area, Carpet, Ceiling Fan(s), Chair Railings, Entry Level Bedroom, Floor Plan - Open, Formal/Separate Dining Room, Kitchen - Gourmet, Pantry, Primary Bath(s), Sprinkler System, Upgraded Countertops, Walk-in Closet(s), Wet/Dry Bar, Wood Floors, Recessed Lighting
Flooring
Carpet, Hardwood, Laminated, Vinyl, Ceramic Tile
Accessibility Features
None
Door Features
French Doors, Six Panel, Storm
Window Features
Double Pane Windows, Vinyl Clad
Fireplace Features
Gas/Propane, Mantel(s)

Heating and Cooling

Heating Features
Forced Air
Has Fireplace
Yes
Fireplaces
1

Building Details

Construction

Architectural Style
Colonial
Year Built
2004
Foundations
Concrete Perimeter, Slab
Structure Design Type
Detached

Materials

Construction Materials
Vinyl Siding

Terms

Terms

Ownership
Fee Simple
Inclusions
Generac whole house generator, garage refrigerator, wet bar refrigerator, TV
Cumulative Days on Market
1

Taxes

Tax

Tax (Annual)
$6,389

HOA

Has HOA
Yes
Association Fee
$93.66 /mo
Association Ammenities
Common Grounds, Community Center, Jog/Walk Path, Pickleball Courts, Pool - Outdoor, Tennis Courts, Tot Lots/Playground
Association Fee Includes
Trash, Pool(s), Management, Common Area Maintenance

Heating, Cooling & Utilities

Cooling Features
Ceiling Fan(s), Central A/C, Zoned

Utilities

Sewer
Public Sewer
Water Source
Public

Lot

Acres
0.32
Lot Size Area Sq Ft
13,913
Lot Features
Backs to Trees, Cul-de-sac

Exterior Features

Exterior Features
Lawn Sprinkler, Sidewalks
Patio And Porch Features
Deck, Screened, Patio, Porch

Parking

Garage Capacity
2
Parking Features
Concrete Driveway
Listed by Century 21 Redwood Realty
Listing Data last updated 11/12/2026 08:00 am
Get a Link to this Property: Copy To Clipboard
QR Code link to this property

Phone:
Connect with:

Payment Calculator

per month. fixed. % interest.
$
%
$
%
Principal & Interest
+ Home Insurance
+ Property Tax
+ HOA Fees
per month
Total interest paid over s will be:
All estimates and provided for informational purposes only. Actual amounts may vary. The output of the tool is not a loan offer or solicitation, nor is it financial or legal advice. Information, rates, programs and loan scenarios shown are for example only as of 12-Nov-2026 and are subject to change without notice. Interest rates provided by the St. Louis Federal Reserve Economic Data (FRED). All products are subject to credit and property approval. Not all products are available in all states or for all loan amounts. Other restrictions and limitations apply. Contact your preferred lender for the pricing associated with your specific transaction. Calculations are generated by Open Source mortgage calculation software tools using common mathematical formulas. All calculations should be independently verified.
Get Walk Score Content

Property History

Today
Property information last updated
Today
Status Active. This is the most recent date the listing was placed on market.
Cumulative Days on Market: 1 day (includes prior listings) · Currently listed since November 12, 2026. Data provided by the MLS.

Similar Properties