Real Estate Experts in DC, MD & VA

Details

Start of property details

Share this property:
43 GUTHRIE DRIVE
Gerrardstown, WV 25420
today NEW · Active
$850,000
$217 / Sqft
3,920
Sqft
7.54
Acres
2000
Yr. Built
MLS# WVBE2056078
Cumulative Days on Market: 1 · Includes prior listings · Currently listed since 11/12/26 · Data provided by the MLS.

Property Description

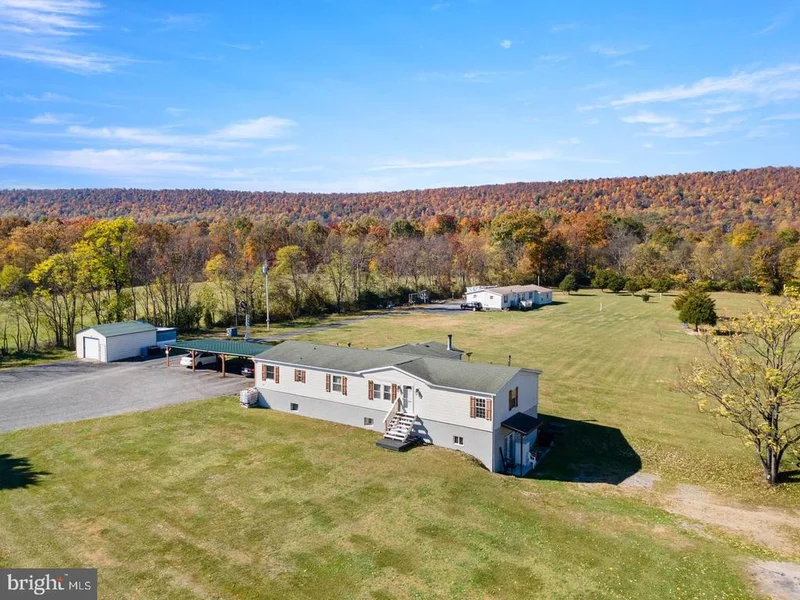
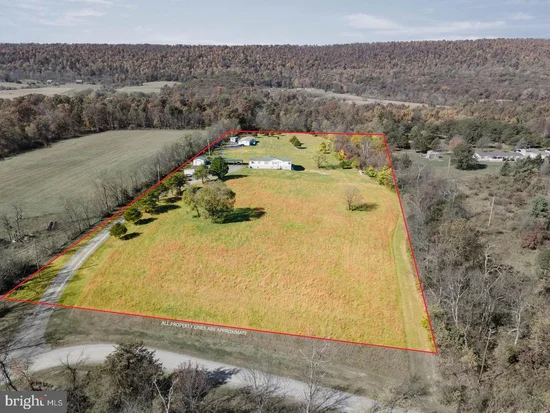
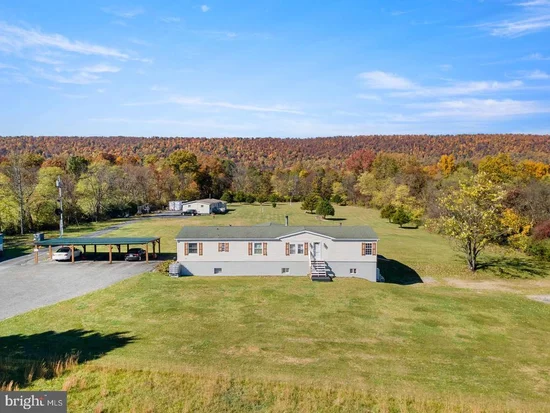
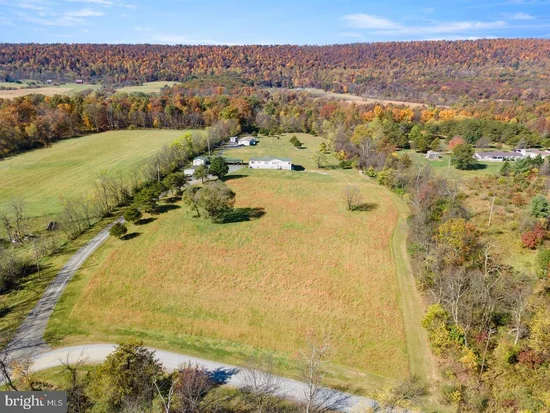
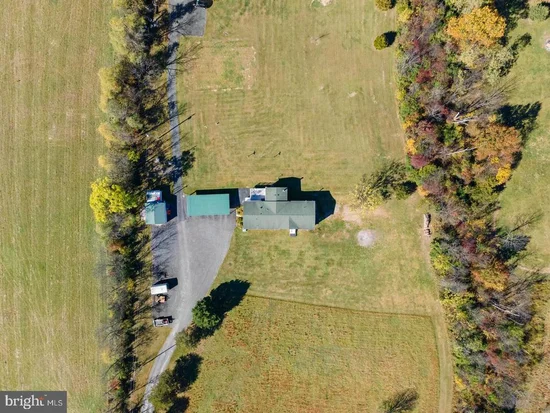
. The Unique Opportunity Only Happens Occasionally As This 7.54 Plot Of Beautiful Flat Land, Offers 2 Modular Homes! Each Home Has Its Own Well and Septic. The First Modular, With Address of 43 Guthrie Drive , Gerrardstown WV- A And The Other Address 43 Guthrie DriveGerrardstown WV-B. Lets Go Through Each Home -Modular A, Is A 80x28, Sits In a Wonderful Spot At The Front Of The Acreage, With A Detached 3 Car Carport, Metal 1 Car Garage / Storage Shed And Comfortable Back Deck With A Beautiful View Year Around View Of The 4 Seasons! Fully Updated In 2010, You Walk Into An Oversized Living, Open View To Updated Kitchen. The Sizeable Kitchen Has Tons Of Storage, Kitchen Island, Extra Counterspace, Granite Countertops, Small Bar, Desk Area And Stainless Steel Appliances. Next To The Kitchen Is A Formal Seperater Dining Room. The Home Flows Well As You Move To A Primary Bedroom, Spacious With Primary Bathroom Semi Cathedral Ceilings, Walk In Closet And Full Bathroom, Soaking Tub, Stand Alone Shower. The Main Level Has 2 Additional Bedrooms With Spacious Closets. Moving The Basement, The Ceiling Is Approx 9 Feet High, Large Open Area, 2 Finished Rooms, Workshop Area And Large Woodstove. Finally A Walkout Doorway To Yard. This Home Does Not Currently Have Internet, But There Is An Option For It, The Seller Chooses Not To Have It. The Heating In This Home Is Electric HVAC And Woodstove Heat, And Has Central A / C. The 2nd Modular Home On The Property, 43 Guthrie Drive Gerrardstown WV- B, Sits Further Back On The Property For Its Own Privacy! Driving Back Youll Notice A Newly Poured Blacktop Lane. This Modular Home Is A 53x24 With An Additional 24x36 Recroom And Has 3 Bedrooms and 2 Bathrooms. This Home Is Currently Rented To A Family Who Would Like To Continue To Stay. A Cozy Home With Open Eat In Kitchen, Living Room, Large Rec Room, 3 Bedroom and 2 Full Bathrooms, Modular B Does Not Have A Basement. This Home Does Currently Have Internet. The Heat Is Baseboard, Gas Wall Unit and Window A / C Units For Cooling. Call Listing Agent With Questions. Waiting On Plat and Records To Show The Well And Septic Particulars And Details Of Each. Electric Company Is First Energy, No Water Or Sewer Bills Due To Being Well And Septic. Both Septics Were Pumped in 2024 By Dunhams Septic. Receipt Available. No HOA, Unrestricted, Seller Has Checked With County And Land Can Be Subdivided. Property Sold As Is Both Homes Are In Good Shape. All Specs For Information On Levels Are For Home A Due To System Not Letting Me Seperate the 2 Homes And Cannot Enter As Seperate Listings Due To Only 1 Tax Record.

Property Highlights

Property Type
Multi-Family
Property Sub Type
Other
Architectural Style
Modular/Pre-Fabricated
Living Area
3,920
Price / Sqft
$217
Acres
7.54
Year Built
2000
Condition
Excellent, Good
Cumulative Days on Market
1

Location

City/Township
GERRARDSTOWN
View
Pasture, Scenic Vista, Street, Trees/Woods
Subdivision
NONE AVAILABLE
County
BERKELEY-WV
Zoning
112
Zoning Description
112 Active Farm With 2 Modular Homes with Seperate Wells and Septics

Property Details

Price
$850,000
Condition
Excellent, Good
Property Type
Multi-Family
Property Sub Type
Other

Interior Features

Rooms and Basement

Has Basement
Yes
Basement Features
Improved, Interior Access, Heated, Unfinished, Sump Pump, Space For Rooms, Walkout Level

Area and Spaces

Living Area
3,920
Above Grade Finished Area
1,960 Sqft
Below Grade Finished Area
1,960 Sqft
Number of Units
2

Appliances

Appliances
Built-In Microwave, Dishwasher, Dryer, Microwave, Refrigerator, Stove, Water Heater, Washer

Interior Features

Interior Features
Bathroom - Walk-In Shower, Breakfast Area, Ceiling Fan(s), Combination Kitchen/Living, Family Room Off Kitchen, Floor Plan - Open, Kitchen - Island, Kitchen - Table Space, Stove - Wood, Walk-in Closet(s)
Flooring
Carpet, Laminated, Laminate Plank, Partially Carpeted, Vinyl
Accessibility Features
None
Window Features
Double Hung
Security Features
24 hour security
Electic
200+ Amp Service
Fireplace Features
Mantel(s), Wood

Heating and Cooling

Heating Features
Heat Pump(s), Wall Unit, Wood Burn Stove
Has Fireplace
Yes
Fireplaces
1

Building Details

Construction

Architectural Style
Modular/Pre-Fabricated
Year Built
2000
Foundations
Block
Structure Design Type
Detached

Materials

Construction Materials
Advanced Framing, Vinyl Siding, Other
Roof
Architectural Shingle

Terms

Terms

Ownership
Fee Simple
Inclusions
Home A includes all appliances and washer and dryer
Exclusions
Home 43 B as of 10/16 I am waiting on tenant to get back to me on appliances and what conveys and what doesnt. Tractor used for moving, snow plowing etc will possibly be negotiable
Cumulative Days on Market
1

Taxes

Tax

Tax (Annual)
$1,658

Heating, Cooling & Utilities

Cooling Features
Heat Pump(s), Window Unit(s)

Utilities

Utilities
Above Ground
Sewer
Approved System, Private Septic Tank
Water Source
Well

Lot

Acres
7.54
Lot Size Area Sq Ft
328,442.40
Lot Features
Adjoins - Open Space, Backs to Trees, Front Yard, Cleared, Level, Mountainous, Not In Development, Private, Rear Yard, Rural, Secluded, Side Yard(s), Unrestricted, Trees/Wooded
Road Surface
Gravel

Exterior Features

Exterior Features
Chimney Cap(s), Flood Lights, Outbuilding(s)
Patio And Porch Features
Deck

Parking

Parking Features
Stone Driveway
Listed by Coldwell Banker Premier
Listing Data last updated 11/12/2026 07:00 pm
Get a Link to this Property: Copy To Clipboard
QR Code link to this property

Phone:
Connect with:

Payment Calculator

per month. fixed. % interest.
$
%
$
%
Principal & Interest
+ Home Insurance
+ Property Tax
+ HOA Fees
per month
Total interest paid over s will be:
All estimates and provided for informational purposes only. Actual amounts may vary. The output of the tool is not a loan offer or solicitation, nor is it financial or legal advice. Information, rates, programs and loan scenarios shown are for example only as of 13-Nov-2026 and are subject to change without notice. Interest rates provided by the St. Louis Federal Reserve Economic Data (FRED). All products are subject to credit and property approval. Not all products are available in all states or for all loan amounts. Other restrictions and limitations apply. Contact your preferred lender for the pricing associated with your specific transaction. Calculations are generated by Open Source mortgage calculation software tools using common mathematical formulas. All calculations should be independently verified.
Get Walk Score Content

Property History

Today
Property information last updated
Today
Status Active. This is the most recent date the listing was placed on market.
Cumulative Days on Market: 1 day (includes prior listings) · Currently listed since November 12, 2026. Data provided by the MLS.

Similar Properties