Real Estate Experts in DC, MD & VA

Details

Start of property details

Share this property:
408 E MOLER AVENUE E
Martinsburg, WV 25404
COMING SOON
$199,000
$160 / Sqft
3
Beds
2
Baths
2
Garage
1,240
Sqft
0.15
Acres
MLS# WVBE2056112

Property Description

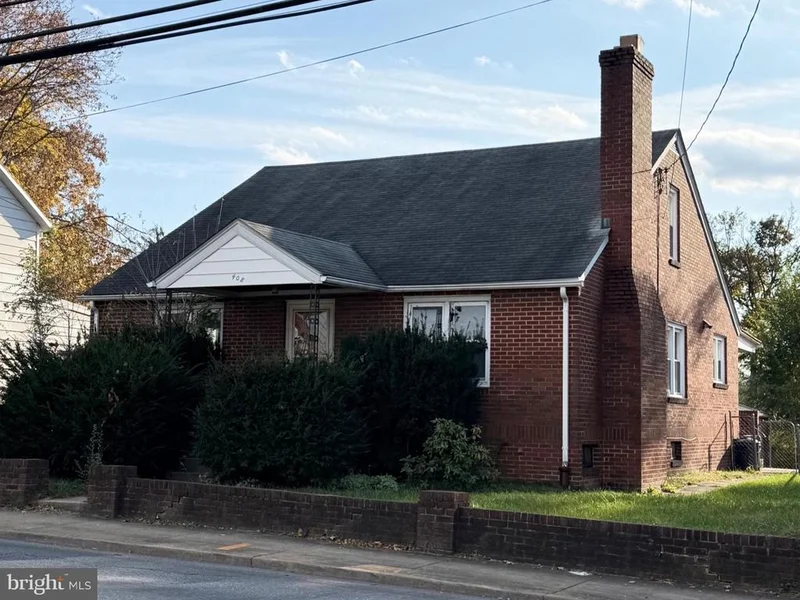
Welcome Home !! Perfect for first time homebuyers and someone looking for main level living. Plenty of room to grow equity by finishing the upstairs and basement. Solid construction, beautiful hardwood floors, and room to make it your own! This all-brick Cape Cod is clean, well cared for, and move-in ready, offering a wonderful opportunity to update at your own pace. The unfinished upper level and basement provide generous storage and potential for additional finished space, subject to applicable permits and approvals. A two-car garage features new garage doors and a new opener. Conveniently located near downtown Martinsburg’s shops and restaurants, shopping along Edwin Miller Boulevard, and the Martinsburg MARC station, with easy access to I-81 and Route 9. A great opportunity to enjoy a solid home today while adding your personal touches over time. Sold as-is.

Property Highlights

Property Type
Residential
Property Sub Type
Single Family Residence
Architectural Style
Cape Cod
Bedrooms
3
Total Bathrooms
2
Living Area
1,240
Price / Sqft
$160
Acres
0.15
Year Built
1956
Condition
Good

Location

City/Township
MARTINSBURG
View
City
Subdivision
MARTINSBURG
County
BERKELEY-WV
Zoning
101

Property Details

Price
$199,000
Condition
Good
Property Type
Residential
Property Sub Type
Single Family Residence

Building

Levels
2

Community

Local Schools

Elementary School
BURKE STREET
Middle School
MARTINSBURG NORTH
High School
MARTINSBURG

Interior Features

Bedrooms and Bathrooms

Total Bathrooms
2
Full Bathrooms
1
1/2 Bathrooms
1
Bedrooms
3
Bedrooms on Main Level
3

Rooms and Basement

Has Basement
Yes
Basement Features
Outside Entrance, Rear Entrance, Full, Unfinished, Walkout Level

Area and Spaces

Living Area
1,240
Above Grade Finished Area
1,240 Sqft

Appliances

Appliances
Cooktop, Dishwasher, Dryer, Exhaust Fan, Icemaker, Oven/Range - Gas, Range Hood, Refrigerator, Washer

Interior Features

Interior Features
Kitchen - Country, Combination Dining/Living, Entry Level Bedroom, Window Treatments, Wood Floors, Floor Plan - Open, Floor Plan - Traditional
Flooring
Hardwood
Accessibility Features
None
Window Features
Double Pane Windows
Fireplace Features
Mantel(s), Screen

Heating and Cooling

Heating Features
Hot Water, Radiator
Has Fireplace
Yes
Fireplaces
1

Building Details

Construction

Architectural Style
Cape Cod
Year Built
1956
Foundations
Block, Slab
Structure Design Type
Detached

Materials

Construction Materials
Brick
Roof
Asphalt

Terms

Terms

Ownership
Fee Simple

Taxes

Tax

Tax (Annual)
$2,330

Heating, Cooling & Utilities

Cooling Features
Central A/C

Utilities

Sewer
Public Sewer
Water Source
Public

Lot

Acres
0.15
Lot Size Area Sq Ft
6,651

Exterior Features

Exterior Features
Sidewalks
Patio And Porch Features
Porch
Fencing
Partially, Rear

Parking

Garage Capacity
2
Listed by LPT Realty, LLC
Listing Data last updated 11/15/2026 07:00 pm
Get a Link to this Property: Copy To Clipboard
QR Code link to this property

Phone:
Connect with:

Payment Calculator

per month. fixed. % interest.
$
%
$
%
Principal & Interest
+ Home Insurance
+ Property Tax
+ HOA Fees
per month
Total interest paid over s will be:
All estimates and provided for informational purposes only. Actual amounts may vary. The output of the tool is not a loan offer or solicitation, nor is it financial or legal advice. Information, rates, programs and loan scenarios shown are for example only as of 16-Nov-2026 and are subject to change without notice. Interest rates provided by the St. Louis Federal Reserve Economic Data (FRED). All products are subject to credit and property approval. Not all products are available in all states or for all loan amounts. Other restrictions and limitations apply. Contact your preferred lender for the pricing associated with your specific transaction. Calculations are generated by Open Source mortgage calculation software tools using common mathematical formulas. All calculations should be independently verified.
Get Walk Score Content

Similar Properties