Real Estate Experts in DC, MD & VA

Details

Start of property details

Share this property:
229 WINTERGREEN WAY
Charles Town, WV 25414
1 day ago NEW · Active
$590,000
4
Beds
4
Baths
2
Garage
0.54
Acres
2023
Yr. Built
MLS# WVJF2025832
Cumulative Days on Market: 12 · Includes prior listings · Currently listed since 11/02/26 · Data provided by the MLS.

Property Description

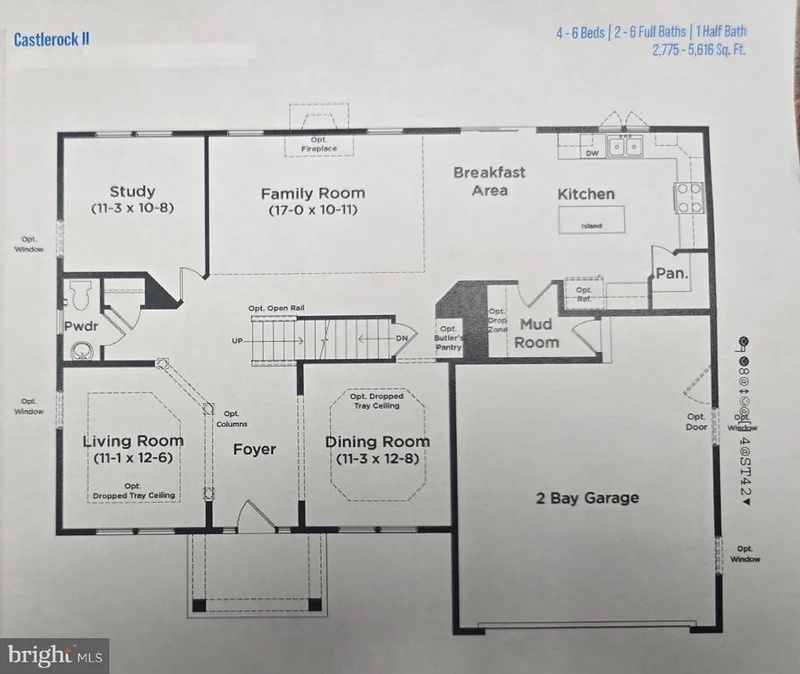
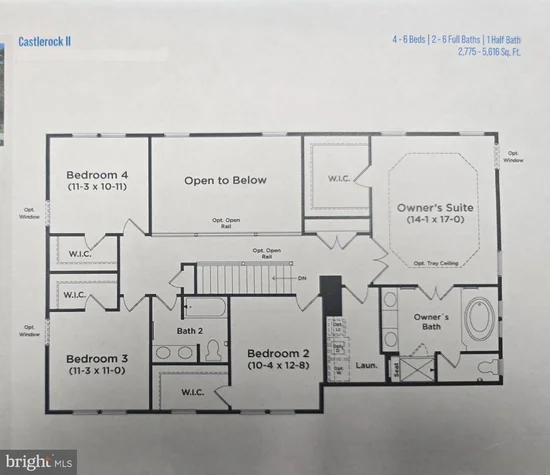
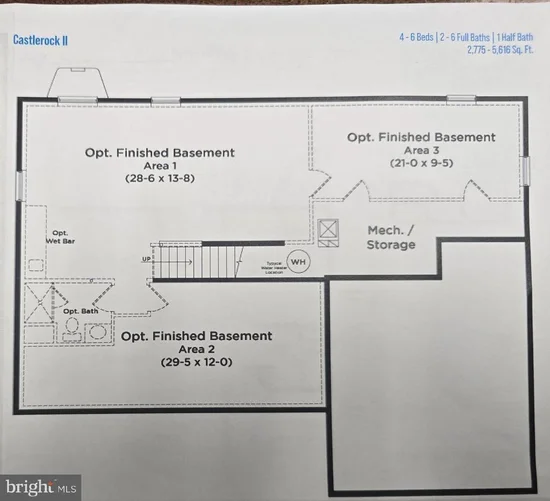
Why wait for new construction? Largest lot in Aspen Green offers .54 acreage with a blank slate landscape for you to make it your own oasis to entertain and to relax. Fenced in back yard, 39x15 concrete patio, 2- 8x10 sheds. Built in 2023, like new open plan home invites you to this 4 bedroom, 3.5 Bath home with 9’ ceilings, crown molding, recessed lighting, formal living room, dining room with chair-rail, quiet and peaceful study, 2 story family room is open to breakfast area and kitchen, great for family gatherings, parties, and entertaining, upper windows have mechanical blinds, cobblestone floor to ceiling wood fireplace. Upper level: 4 spacious bedrooms all with walk-in closets, and laundry room. Open and overlooking the main floor family room. Basement brings a new level of fun with an exciting large, finished basement, 1 room with closet and window, and another bonus room could be an additional room could be utilized as an office, storage, or game room, and 2nd family room with a pool table to stay if you wish. With double walk-up staircase to the blank canvass lot with 6’ privacy fence. 2 car garage with 1 extra refrigerator, 1 stand up freezer, and additional cabinets, and shelving. Plenty of room for everyone. Natural light, mountain view outside the primary bedroom, Water softener, 2 hot water heaters. grab this rare opportunity in Aspen Greens which offers walking paths, soccer field, and tot lots. 3 mins close to Hollywood Casino, downtown Charles Town with farmer markets in reach of every turn, near shopping, hospital, dining, parks, hiking, white water rafting, ziplining, and snowtubing. Close to Rt 9, Rt 304, and I-81.

Property Highlights

Property Type
Residential
Property Sub Type
Single Family Residence
Architectural Style
Traditional, Colonial
Bedrooms
4
Total Bathrooms
4
Living Area
3,753
Price / Sqft
$157
Acres
0.54
Year Built
2023
Condition
Very Good
Cumulative Days on Market
12

Location

City/Township
CHARLES TOWN
View
Mountain
Subdivision
ASPEN GREENS
County
JEFFERSON-WV
Zoning
101

Property Details

Price
$590,000
Condition
Very Good
Property Type
Residential
Property Sub Type
Single Family Residence

Building

Levels
3

Interior Features

Bedrooms and Bathrooms

Total Bathrooms
4
Full Bathrooms
3
1/2 Bathrooms
1
Bedrooms
4

Rooms and Basement

Has Basement
Yes
Basement Features
Walkout Stairs, Sump Pump, Daylight, Partial, Fully Finished, Full

Area and Spaces

Living Area
3,753
Above Grade Finished Area
3,013 Sqft
Below Grade Finished Area
740 Sqft

Appliances

Appliances
Built-In Microwave, Dishwasher, Disposal, Dryer - Electric, Exhaust Fan, Extra Refrigerator/Freezer, Freezer, Icemaker, Oven - Self Cleaning, Oven/Range - Electric, Refrigerator, Stove, Washer, Water Conditioner - Owned

Interior Features

Interior Features
Bathroom - Soaking Tub, Bathroom - Stall Shower, Bathroom - Tub Shower, Breakfast Area, Carpet, Ceiling Fan(s), Crown Moldings, Dining Area, Floor Plan - Traditional, Floor Plan - Open, Formal/Separate Dining Room, Kitchen - Eat-In, Kitchen - Table Space, Pantry, Primary Bath(s), Recessed Lighting, Store/Office, Walk-in Closet(s), Window Treatments
Flooring
Carpet, Partially Carpeted, Luxury Vinyl Plank
Accessibility Features
None
Window Features
Screens

Heating and Cooling

Heating Features
Heat Pump(s)

Building Details

Construction

Architectural Style
Traditional, Colonial
Builders Model
Castlerock II
Builder
DRB
Year Built
2023
Foundations
Permanent, Concrete Perimeter
Structure Design Type
Detached

Materials

Construction Materials
Aluminum Siding
Roof
Shingle

Terms

Terms

Ownership
Fee Simple
Inclusions
Freezer in Garage, cabinets and shelving in garage
Cumulative Days on Market
12

Taxes

Tax

Tax (Annual)
$3,827

HOA

Has HOA
Yes
Association Fee
$162 /qtr
Association Ammenities
Tot Lots/Playground
Association Fee Includes
Lawn Maintenance, Road Maintenance, Snow Removal

Heating, Cooling & Utilities

Cooling Features
Ceiling Fan(s), Central A/C

Utilities

Utilities
Electric Available
Sewer
Public Sewer
Water Source
Public

Lot

Acres
0.54
Lot Size Area Sq Ft
23,474
Lot Features
Front Yard, Level, No Thru Street, Rear Yard

Exterior Features

Fencing
Privacy, Rear

Parking

Garage Capacity
2
Listed by Samson Properties
Listing Data last updated 11/02/2026 03:00 pm
Get a Link to this Property: Copy To Clipboard
QR Code link to this property

Phone:
Connect with:

Payment Calculator

per month. fixed. % interest.
$
%
$
%
Principal & Interest
+ Home Insurance
+ Property Tax
+ HOA Fees
per month
Total interest paid over s will be:
All estimates and provided for informational purposes only. Actual amounts may vary. The output of the tool is not a loan offer or solicitation, nor is it financial or legal advice. Information, rates, programs and loan scenarios shown are for example only as of 2-Nov-2026 and are subject to change without notice. Interest rates provided by the St. Louis Federal Reserve Economic Data (FRED). All products are subject to credit and property approval. Not all products are available in all states or for all loan amounts. Other restrictions and limitations apply. Contact your preferred lender for the pricing associated with your specific transaction. Calculations are generated by Open Source mortgage calculation software tools using common mathematical formulas. All calculations should be independently verified.
Get Walk Score Content

Property History

Today
Status Active. This is the most recent date the listing was placed on market.
Today
Property information last updated
Cumulative Days on Market: 12 days (includes prior listings) · Currently listed since November 2, 2026. Data provided by the MLS.

Similar Properties