Real Estate Experts in DC, MD & VA

Details

Start of property details

Share this property:
1366 DEER HAVEN ROAD
Bruceton Mills, WV 26525
9 days ago REDUCED · Active
$349,900
$312 / Sqft
3
Beds
2
Baths
1
Garage
1,120
Sqft
13
Acres
MLS# WVPR2000466
Cumulative Days on Market: 86 · Includes prior listings · Currently listed since 08/27/26 · Data provided by the MLS.

Property Description

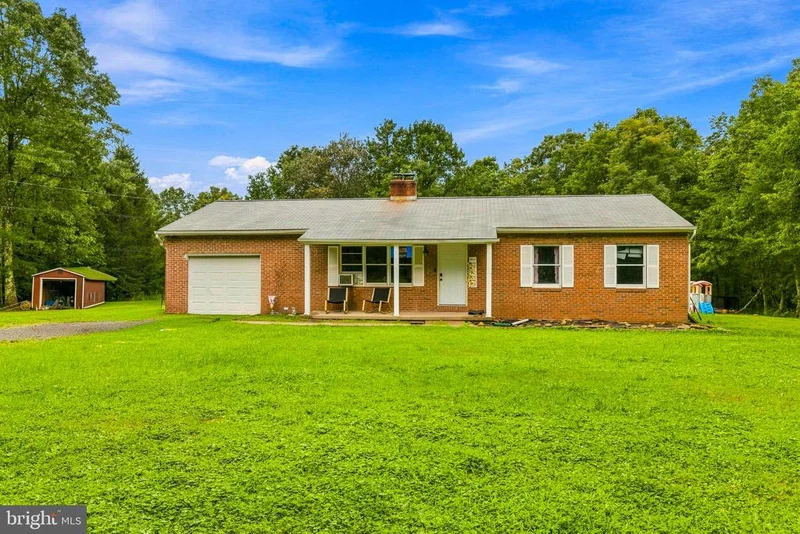
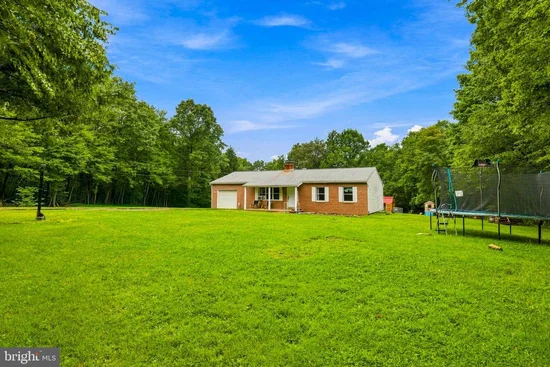
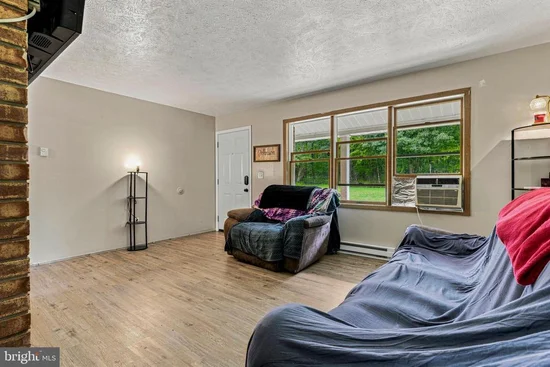
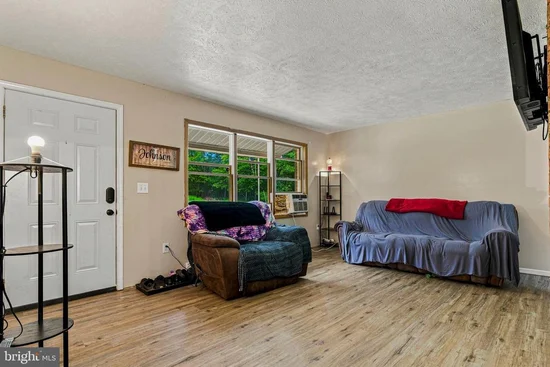
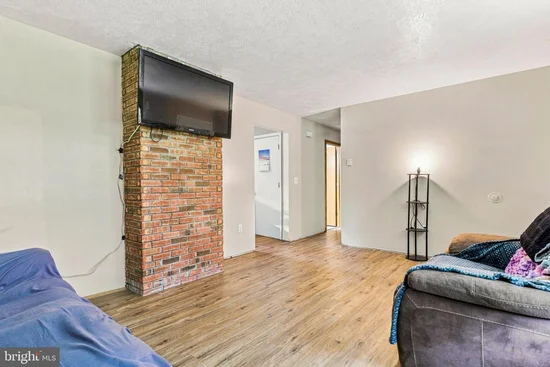
There's something special about having room to breathe, and this property delivers just that. Set on nearly 13 wooded acres in the Deer Haven community, this home offers the kind of privacy that's hard to find while still being within easy reach of I-68, Morgantown, and some of the region's favorite outdoor destinations. The interior has been recently updated with new luxury vinyl plank and laminate flooring, updated lighting, a new wood stove, and a beautifully remodeled kitchen featuring hickory cabinetry and new countertops. Every improvement has been made with comfort and functionality in mind, creating a home that's ready to enjoy from day one. The possibilities are yours to create. Hike your own property, watch wildlife from the porch, build a fire on cool evenings, or simply enjoy the quiet that comes with owning your own slice of Almost Heaven. Whether you're looking for a permanent residence or a place to escape on the weekends, this property offers the flexibility to fit your lifestyle. If you've been searching for a property where the land is just as important as the home, this is one you won't want to miss!

Property Highlights

Property Type
Residential
Property Sub Type
Single Family Residence
Architectural Style
Ranch/Rambler
Bedrooms
3
Total Bathrooms
2
Living Area
1,120
Price / Sqft
$312
Acres
13
Year Built
1997
Condition
Good
Cumulative Days on Market
86

Location

City/Township
BRUCETON MILLS
View
Mountain, Trees/Woods
Subdivision
DEER HAVEN
County
PRESTON-WV
Zoning
NONE
Zoning Description
None

Property Details

Price
$349,900
Condition
Good
Property Type
Residential
Property Sub Type
Single Family Residence

Building

Levels
1

Community

Local Schools

Elementary School
BRUCETON SCHOOL
Middle School
BRUCETON SCHOOL
High School
PRESTON

Interior Features

Bedrooms and Bathrooms

Total Bathrooms
2
Full Bathrooms
1
1/2 Bathrooms
1
Bedrooms
3
Bedrooms on Main Level
3

Rooms and Basement

Total Rooms
5
Has Basement
Yes
Basement Features
Full, Unfinished

Area and Spaces

Living Area
1,120
Above Grade Finished Area
1,120 Sqft

Appliances

Appliances
Dishwasher, Dryer, Refrigerator, Washer, Oven/Range - Electric

Interior Features

Interior Features
Attic, Ceiling Fan(s), Combination Kitchen/Dining, Pantry, Stove - Wood
Flooring
Luxury Vinyl Plank, Laminated
Accessibility Features
Other
Security Features
Surveillance Sys, Exterior Cameras

Heating and Cooling

Heating Features
Wood Burn Stove

Building Details

Construction

Architectural Style
Ranch/Rambler
Year Built
1997
Foundations
Block
Structure Design Type
Detached

Materials

Construction Materials
Vinyl Siding, Stick Built, Brick Front, Block
Roof
Shingle

Terms

Terms

Ownership
Fee Simple
Cumulative Days on Market
86

Taxes

Tax

Tax (Annual)
$660

HOA

Has HOA
Yes
Association Fee
$200 /yr

Heating, Cooling & Utilities

Cooling Features
Central A/C

Utilities

Sewer
On Site Septic
Water Source
Well

Lot

Acres
13
Lot Size Area Sq Ft
566,280
Lot Features
Mountainous, Partly Wooded, Private, Rural

Exterior Features

Exterior Features
Outbuilding(s), Other

Parking

Garage Capacity
1
Parking Features
Gravel Driveway
Listed by White Diamond Realty, LLC
Listing Data last updated 11/16/2026 07:40 pm
Get a Link to this Property: Copy To Clipboard
QR Code link to this property

Phone:
Connect with:

Payment Calculator

per month. fixed. % interest.
$
%
$
%
Principal & Interest
+ Home Insurance
+ Property Tax
+ HOA Fees
per month
Total interest paid over s will be:
All estimates and provided for informational purposes only. Actual amounts may vary. The output of the tool is not a loan offer or solicitation, nor is it financial or legal advice. Information, rates, programs and loan scenarios shown are for example only as of 17-Nov-2026 and are subject to change without notice. Interest rates provided by the St. Louis Federal Reserve Economic Data (FRED). All products are subject to credit and property approval. Not all products are available in all states or for all loan amounts. Other restrictions and limitations apply. Contact your preferred lender for the pricing associated with your specific transaction. Calculations are generated by Open Source mortgage calculation software tools using common mathematical formulas. All calculations should be independently verified.
Get Walk Score Content

Property History

5 days ago
Property information last updated
9 days ago
Date of last price change
81 days ago
Status Active. This is the date the listing was placed on market.
Cumulative Days on Market: 86 days (includes prior listings) · Currently listed since August 27, 2026. Data provided by the MLS.

Similar Properties