Real Estate Experts in DC, MD & VA

Details

Start of property details

Share this property:
1002 GOLDENROD DRIVE
Terra Alta, WV 26764
10 days ago NEW · Active
$324,700
$206 / Sqft
3
Beds
3
Baths
2
Garage
1,576
Sqft
0.83
Acres
MLS# WVPR2000496
Cumulative Days on Market: 12 · Includes prior listings · Currently listed since 11/06/26 · Data provided by the MLS.

Property Description

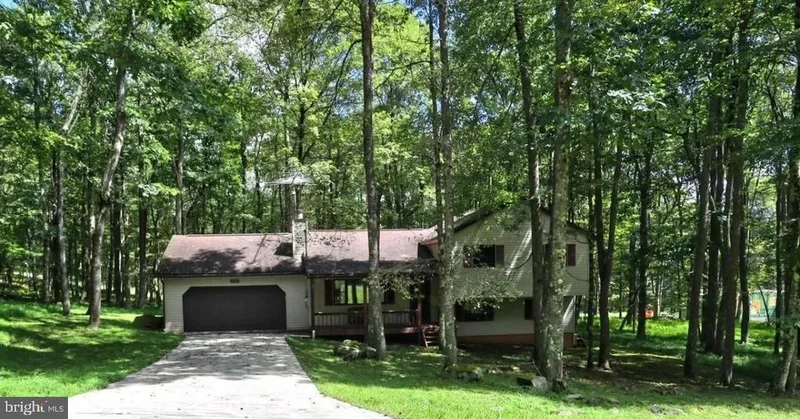
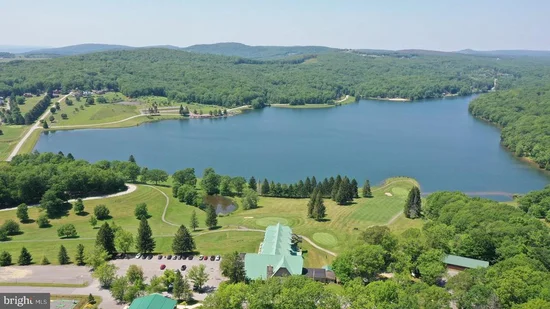
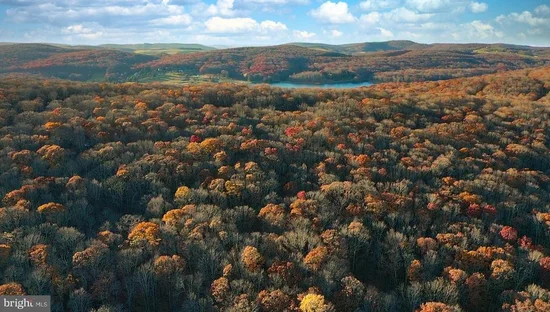
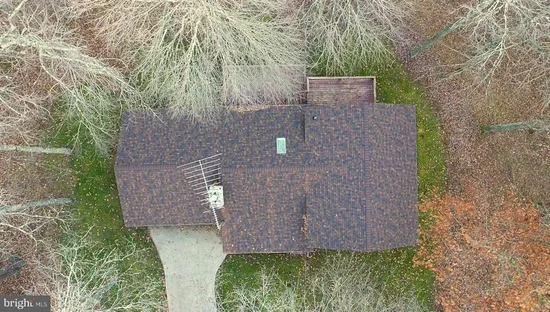
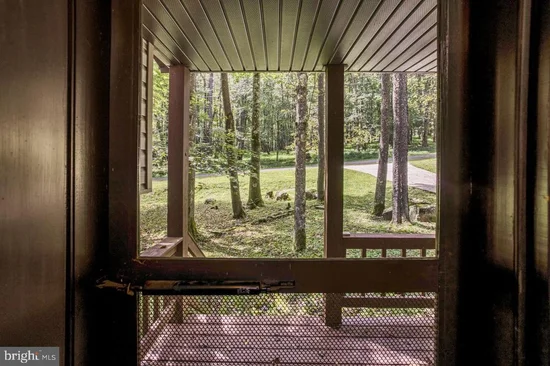
Welcome to * Alpine Lake Resort * This lovely 3-4 bedroom, 3 full bath home in a peaceful lake community has everything you need! A brand-new roof and gutter guards were just added on September 14th, 2026. You'll appreciate the concrete driveway, beautiful hardwood floors, and a large 2-car attached garage. Thoughtfully designed with room for everyone to relax and enjoy. The primary bedroom features a convenient attached bath, while the generous living spaces provide plenty of room for guests, and everyday living. A comfortable home with space to spread out and make your own! The level, wooded lot gives you plenty of privacy and a touch of nature. Plus, the updated appliances make cooking a breeze. Enjoy the amenities of Alpine Lake; 24 / 7 security, Prodigy (Fiber Optic Internet) tennis / pickleball / basketball courts, boat house, paved roads, playground area, sandy beach area, indoor heated pool, spacious fitness room, LaTavola Restaurant, guest suites, 18 hole golf, pleanty of hiking and biking trails, kayaking / canoeing, fishing and more. Don't miss out on this great home in a fantastic location! Call to set up a viewing of this beautiful property.

Property Highlights

Property Type
Residential
Property Sub Type
Single Family Residence
Architectural Style
Split Level
Bedrooms
3
Total Bathrooms
3
Living Area
1,576
Price / Sqft
$206
Acres
0.83
Year Built
1988
Condition
Good
Cumulative Days on Market
12

Location

City/Township
TERRA ALTA
View
Park/Greenbelt
Subdivision
ALPINE LAKE RESORT
County
PRESTON-WV
Zoning
101
Zoning Description
Residential

Lake/Waterfront Information

Water Body Name
Alpine Lake

Property Details

Price
$324,700
Condition
Good
Property Type
Residential
Property Sub Type
Single Family Residence

Building

Levels
3

Community

Local Schools

Elementary School
TERRA ALTA - EAST PRESTON SCHOOL
Middle School
TERRA ALTA - EAST PRESTON SCHOOL
High School
PRESTON

Interior Features

Bedrooms and Bathrooms

Total Bathrooms
3
Full Bathrooms
3
Bedrooms
3

Rooms and Basement

Total Rooms
11
Has Basement
Yes
Basement Features
Connecting Stairway, Daylight, Full, Fully Finished, Heated, Improved, Interior Access, Outside Entrance, Walkout Level, Windows

Area and Spaces

Living Area
1,576
Above Grade Finished Area
1,045 Sqft
Below Grade Finished Area
531 Sqft

Appliances

Appliances
Dishwasher, Dryer - Electric, Microwave, Oven - Single, Oven - Self Cleaning, Oven/Range - Electric, Refrigerator, Stainless Steel Appliances, Washer, Water Heater

Interior Features

Interior Features
Bathroom - Tub Shower, Bathroom - Walk-In Shower, Carpet, Ceiling Fan(s), Combination Kitchen/Dining, Dining Area, Exposed Beams, Floor Plan - Open, Kitchen - Country, Primary Bath(s), Recessed Lighting, Skylight(s), Stove - Wood, Walk-in Closet(s), Wood Floors
Flooring
Carpet, Hardwood, Vinyl
Accessibility Features
None
Window Features
Casement, Double Pane Windows, Screens, Wood Frame
Electic
200+ Amp Service, Circuit Breakers
Fireplace Features
Fireplace - Glass Doors, Heatilator, Stone, Wood

Heating and Cooling

Heating Features
Baseboard - Electric
Has Fireplace
Yes
Fireplaces
1

Building Details

Construction

Architectural Style
Split Level
Year Built
1988
Foundations
Block, Crawl Space
Structure Design Type
Detached

Materials

Construction Materials
Vinyl Siding
Roof
Shingle

Terms

Terms

Ownership
Fee Simple
Inclusions
appliances, washer and dryer
Cumulative Days on Market
12

Taxes

Tax

Tax (Annual)
$754

HOA

Has HOA
Yes
Association Fee
$326.82 /mo
Association Ammenities
Bar/Lounge, Basketball Courts, Beach, Bike Trail, Billiard Room, Boat Ramp, Common Grounds, Club House, Convenience Store, Dining Rooms, Dog Park, Exercise Room, Fitness Center, Game Room, Gated Community, Gift Shop, Golf Course Membership Available, Guest Suites, Jog/Walk Path, Lake, Library, Meeting Room, Pickleball Courts, Picnic Area, Pier/Dock, Pool - Indoor, Putting Green, Security, Shuffleboard, Swimming Pool, Tennis Courts, Tot Lots/Playground, Water/Lake Privileges
Association Fee Includes
Common Area Maintenance, Health Club, Management, Pier/Dock Maintenance, Pool(s), Road Maintenance, Security Gate, Snow Removal

Heating, Cooling & Utilities

Cooling Features
Ceiling Fan(s)

Utilities

Utilities
Cable TV Available
Sewer
Public Sewer
Water Source
Public

Lot

Acres
0.83
Lot Size Area Sq Ft
36,155.25
Lot Features
Additional Lot(s), Backs to Trees, Level

Parking

Garage Capacity
2
Parking Features
Concrete Driveway
Listed by Long & Foster Real Estate, Inc.
Listing Data last updated 11/16/2026 07:00 pm
Get a Link to this Property: Copy To Clipboard
QR Code link to this property

Phone:
Connect with:

Payment Calculator

per month. fixed. % interest.
$
%
$
%
Principal & Interest
+ Home Insurance
+ Property Tax
+ HOA Fees
per month
Total interest paid over s will be:
All estimates and provided for informational purposes only. Actual amounts may vary. The output of the tool is not a loan offer or solicitation, nor is it financial or legal advice. Information, rates, programs and loan scenarios shown are for example only as of 17-Nov-2026 and are subject to change without notice. Interest rates provided by the St. Louis Federal Reserve Economic Data (FRED). All products are subject to credit and property approval. Not all products are available in all states or for all loan amounts. Other restrictions and limitations apply. Contact your preferred lender for the pricing associated with your specific transaction. Calculations are generated by Open Source mortgage calculation software tools using common mathematical formulas. All calculations should be independently verified.
Get Walk Score Content

Property History

5 days ago
Property information last updated
10 days ago
Status Active. This is the date the listing was placed on market.
Cumulative Days on Market: 12 days (includes prior listings) · Currently listed since November 6, 2026. Data provided by the MLS.

Similar Properties