Real Estate Experts in DC, MD & VA

News

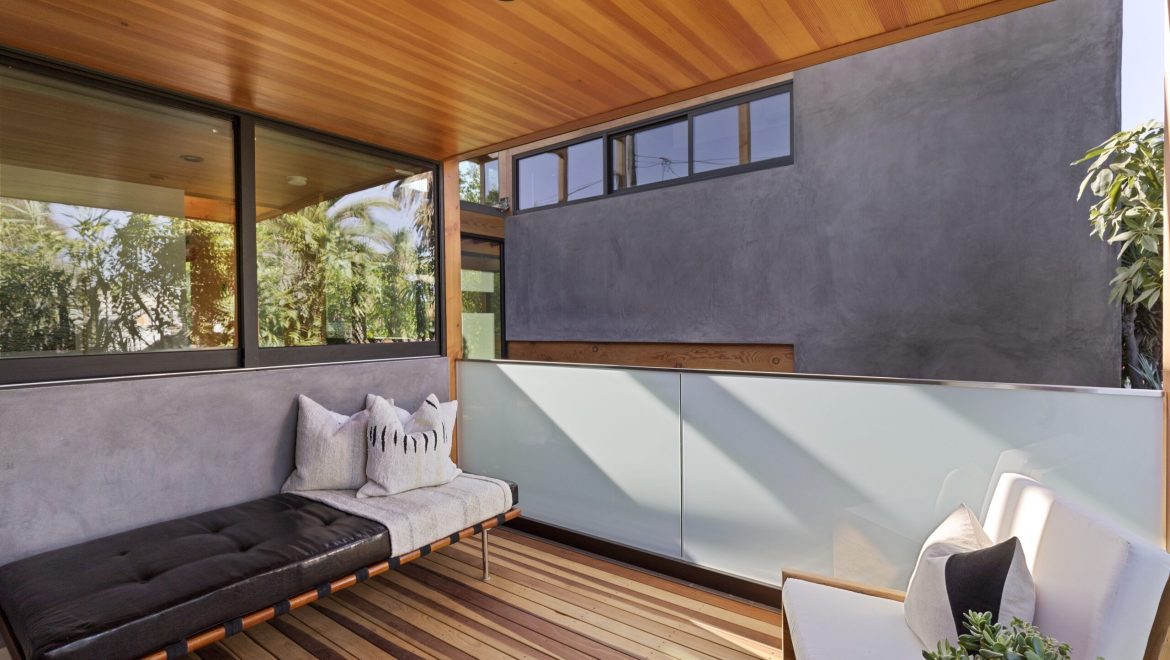
$2.4M House in Sherman Oaks Is the Stuff of Midcentury Modern Dreams
Unique Homes

$2.4M House in Sherman Oaks Is the Stuff of Midcentury Modern Dreams

This is one of those timeless architectural gems that’s guaranteed to make you feel like the coolest kid on the block every time you step through the front door.

But those cherished bragging rights do not come cheap.

This three-bedroom, two-bath 1959 midcentury modern masterpiece in Los Angeles’ Sherman Oaks neighborhood is on the market for $2,395,000.

The gleaming white, 1,788-square-foot home was cunningly designed by Young Woo, an associate of prominent architect Richard Dorman, who helped drive the midcentury modern movement in Los Angeles. It was inspired by the Case Study architectural homes that were so groundbreaking at the time.

The house is arranged with the carport open to the street and tucked beneath the main living structure. But this designer dwelling is built right into the hillside, so that residents ascend a set of gentle stairs to the front door on the main level.

And what a view awaits at the entry! The home has 360-degree walls of glass, so you see straight through the light-filled living room and into to the backyard, with its pleasingly geometrical pool and verdant hillside. It’s the epitome of stylish Southern California living.

The front of the home allows for both light and privacy, with a sleek, white, translucent screen mounted across the facade. Light enters, but shapes inside are indiscernible.

The slightly sunken great room features fabulous views of the property, a fireplace, and a dining area.

The kitchen, which has a new Wolf gas range, stainless steel appliances, and a breakfast nook, also faces an atrium.

The three bedrooms all have views of the lush greenery as well, with the primary bedroom featuring an en suite bath.

There’s also an additional creative space/bonus room that could be used as an office, studio, yoga studio, or nearly anything else your heart desires.

One of the home’s greatest highlights is its low-maintenance backyard. It features a pool, an elevated spa with a bar on one side, a barbecue island, an outdoor shower, several lounging areas, gardens, and paths that meander through the .27-acre, terraced property.

Located on a flat cul-de-sac in a hilly neighborhood, the property is also near the famed Mulholland Drive.

  • For more photos and details, check out the full listing.
  • Homes for sale in Sherman Oaks, CA
  • Learn more about Sherman Oaks, CA
$1.9M Pennsylvania Estate With 3 Centuries of Style Snags a Buyer in Less Than a Day
Unique Homes

$1.9M Pennsylvania Estate With 3 Centuries of Style Snags a Buyer in Less Than a Day

A2,877-square-foot home in Lumberville, PA, wowed a buyer just hours after hitting the market. Perhaps the owner-to-be was captivated by the unique abode’s assortment of styles from three different centuries.

Regardless, attracting an offer that quickly is unusual for most sellers.

“The house sold in June, and the people who were interested in it then missed out on it over the summer,” says listing agent Revi M. Haviv, of Addison Wolfe Real Estate, referring to the home’s $1.8 million sale this past summer. “The current owners have to relocate because of work, and the people found out and quickly jumped on it with an offer.”

3 centuries of ‘Sweet Clarity’

Known as Dolce Chiarezza in Italian (translated “sweet clarity”), the four-bedroom marvel features a 1700s stacked-stone home, an 1800s Victorian annex, and a 1900s stone-and-glass addition.

“The original stone home is in the center,” Haviv says. “If you are standing outside looking at the home, the 1800s addition is on the right and features the primary suite. The annex on the left was added in the 1900s and is currently being used as office space. It has a full bathroom and four to five rooms that could be turned into a studio. It could also be turned into a guest suite, as well.”

This preserved, Bucks County estate is listed on the National Register of Historic Places and sits on a 1.3-acre parcel perched above the Paunnacussing Creek.

“The midcentury modern windows offer beautiful views of the creek,” Haviv says. “There are stone walls on the property that give the landscaping European-style charm. It is located just a short walk from the Delaware River. It is also two minutes from the Black Bass Hotel, which is a historic landmark in town, and it is just 10 miles from Stockton and New Hope.”

Inside, the eye-catching meld of antique and contemporary elements includes wide-plank floors, a Dutch door, and modern amenities.

“The home has beautiful slate flooring, stone walls, and midcentury-modern windows,” Haviv notes. “The primary suite has unusual marble floors that have radiant heat.”

A gourmet kitchen has a large center island with lots of storage space, refinished cabinetry, high-end appliances, and a cozy fireplace.

The first-floor primary suite features newly installed, “whimsical” wallpaper; cathedral ceilings; an exposed-stone wall; and a fireplace. The primary bathroom offers a walk-in shower and dual sinks. French doors off the primary suite provide private access to a rear patio.

Original stairs from the patio lead to a spacious roof deck. Other highlights include a wine cellar, laundry room, three-season room, and several built-ins, including a Murphy bed.

The property also features stone terraces and gardens, a koi pond, and a vintage greenhouse. A 1700s carriage house offers separate living quarters and could be used as an office or guesthouse.

‘Kind of quirky’

“The home would attract someone who wanted a sophisticated design or was looking for unique midcentury modern architecture,” Haviv says. “It is not for your average family, as it is kind of quirky, but it makes for an exceptional country estate that you just don’t see very often in Bucks County.”

  • For more photos and details, check out the full listing.
  • Homes for sale in Lumberville, PA
  • Learn more about Lumberville, PA
Bag This 16.5 Acres of Iconic Luxury | in Alexandria
Unique Homes

Bag This 16.5 Acres of Iconic Luxury | in Alexandria, for $60,000,000

River View Estate – 16.5 Acres of Iconic Luxury | $60,000,000

Welcome to River View Estate, a once-in-a-lifetime opportunity to own the most prestigious private property in the Washington, D.C. region. Priced at $60,000,000, this extraordinary 16.5-acre estate is more than a residence—it is a legacy investment in history, luxury, and unmatched exclusivity.


A Rare Piece of History

Set on land once part of George Washington’s original Mount Vernon Estate, River View is the largest privately-owned parcel of Mount Vernon still in existence. This breathtaking property embodies heritage and prestige, making it a rare treasure for discerning buyers seeking status, privacy, and distinction in the Northern Virginia and D.C. market.


Estate Highlights

From the moment you enter through the grand stone-lined driveway, the elegance of American Federal architecture, designed by Jim Rill and executed by West Wing Builders, captures your attention. Expansive terraces, water-view rooms, and an abundance of natural light make this estate a sanctuary of serenity and sophistication.


Key Features:

  • 400 feet of direct Potomac River frontage with private dock.
  • Newly built main residence with panoramic river views.
  • Guest House (2,600 sq. ft., 3 bed/3 bath).
  • Carriage House with 4-car garage + studio apartment.
  • World-class amenities: indoor resistance pool, spa, steam room, sauna, home gym, game room, 15-seat movie theater, and chef’s kitchen.
  • English colonial boxwood gardens inspired by historical blueprints.
  • Cutting-edge technology: geothermal heating, advanced water management, 150 KW backup generators, and full smart-home integration.
  • Extraordinary structural engineering with shoreline stabilization and deep foundation caissons for unparalleled durability.


A Luxury Lifestyle Beyond Compare

River View is more than a home—it’s a private resort, event venue, and family compound. From hosting hundreds of guests in elegant reception rooms to retreating to quiet terraces for peaceful views of the Potomac, every detail is designed for those who demand the best.


Whether you’re an international investor, a high-net-worth individual, or a buyer seeking the ultimate Northern Virginia luxury property, this estate delivers an unrivaled blend of privacy, convenience, and timeless grandeur.


Location: Close-In Yet Private

Nestled just 10 miles from Washington, D.C., River View Estate offers seamless access to:

Old Town Alexandria’s dining and cultural scene

Northern Virginia’s premier communities (Arlington, McLean, Fairfax, Reston, Tysons, and Loudoun County)

Three major airports serving both private and international travel

This estate is perfectly situated for buyers seeking global connectivity while maintaining an exclusive retreat just minutes from the Nation’s Capital.


Why This Estate Is Irreplaceable

Opportunities to acquire properties of this scale, history, and architectural mastery are vanishingly rare. River View Estate is not just real estate—it is a statement of legacy, wealth, and vision. Priced at $60 million, it is tailored for buyers who are ready, willing, and able to secure one of the most significant estates ever offered in the D.C. area.


Own a Piece of History, Create a Legacy

George Washington once said, “I had rather be on my farm than emperor of the world.” Standing on River View’s terraces, watching the sun set over the Potomac, it’s easy to understand why. This is your chance to claim a property that embodies the very essence of American heritage and modern luxury living.


Act Now

This world-class 16.5-acre waterfront estate is exclusively available at $60,000,000. Opportunities like this do not wait—and neither should you.


📞 Contact [Fiifi Bondzi | Bondzi Homes] today to schedule a private viewing. Serious, qualified buyers only.


River View Estate is not just a home—it is history reborn, luxury perfected, and a legacy waiting to be claimed.

11643 Blue Ridge Ln, Great Falls, VA 22066 — Blue Ridge Manor
Unique Homes

11643 Blue Ridge Ln, Great Falls, VA 22066 — Blue Ridge Manor | Offered at $6,000,000

11643 Blue Ridge Ln, Great Falls, VA 22066 — Blue Ridge Manor | Offered at $6,000,000

Once-in-a-lifetime opportunity to own one of Northern Virginia’s most distinguished estates. Welcome to Blue Ridge Manor, a 16,000 sq. ft. architectural masterpiece sited on 5 private, gated acres in the prestigious community of Great Falls, Virginia. Priced at $6,000,000, this remarkable estate offers European-inspired elegance, unmatched craftsmanship, and world-class amenities, just minutes from Washington, D.C., Tysons, and Reston.

Timeless Grandeur Meets Modern Luxury

As you arrive through custom iron gates and up the private stone-lined driveway, you’re greeted by a dramatic marble fountain and parking court, setting the tone for what lies within. Enter through bespoke bronze doors to be immersed in handcrafted plaster moldings, dazzling custom chandeliers, and impeccable millwork—every inch designed with precision and artistry.

With nine bedrooms, nine full baths, and four half baths, Blue Ridge Manor provides abundant space for luxurious living and entertaining. The residence features three chef-caliber kitchens, including a separate spice kitchen and an additional kitchen in the private guest wing.

Resort-Style Living in Great Falls

This estate was designed to be both a grand showpiece and a personal retreat. Highlights include:

  • Elegant formal living & dining rooms ideal for hosting dignitaries and private galas
  • Library with coffered ceilings & custom bookcases for quiet moments of reflection
  • Screening/media room and estate manager’s office with private entrance for functionality and comfort
  • Chef’s kitchen with marble countertops, custom cabinetry & breakfast nook overlooking lush grounds
  • Soaring family room with regal fireplace & French doors to a stone balcony


A Private Owner’s Sanctuary

The primary suite is a world unto itself—complete with a private sitting room, lavish spa bath, and designer dressing room to pamper every indulgence.

The lower level retreat offers a sprawling recreation room with wine cellar, wet bar, and tranquil views of the estate grounds. A dedicated spa wing includes a sauna, massage room, and fitness studio, providing a complete wellness experience at home.

Guest Quarters & Entertaining Spaces

The property also features a two-level, two-bedroom guest residence, ensuring privacy and comfort for extended family or staff.

Outdoors, Blue Ridge Manor is a private paradise with:

Resort-style pool with laser jet fountains, fire bowls & waterfall features

Putting green for golf enthusiasts

Expansive terraces and gardens designed for lavish entertaining or intimate gatherings

Unrivaled Location

Located in Great Falls, VA, one of Northern Virginia’s most coveted luxury enclaves, Blue Ridge Manor offers the perfect balance of exclusivity and convenience:

10 minutes to Tysons Corner

5 minutes to Reston Town Center

15 minutes to Dulles International Airport

Short drive to downtown Washington, D.C.

This prime location ensures seamless access to the region’s best fine dining, shopping, cultural venues, and top-tier private schools, while maintaining the peace and privacy of an estate property.

A Global Trophy Estate

Blue Ridge Manor is more than a home—it is a statement of achievement and refinement. Its European-inspired architecture, resort-like amenities, and prime location make it one of the most significant luxury estates in the Washington, D.C. metropolitan area.

For qualified buyers seeking unmatched prestige, comfort, and investment value, this property represents a rare, unrepeatable opportunity.

Schedule Your Private Tour

Offered at $6,000,000, Blue Ridge Manor is available by private appointment only. Serious inquiries are encouraged to experience firsthand the unparalleled beauty and craftsmanship of this world-class estate.

Contact [Fiifi Bondzi/ Bondzi Homes] today to arrange a confidential tour of this extraordinary Great Falls property.

Included:

  • Luxury estate Great Falls VA
  • Blue Ridge Manor for sale
  • Great Falls mansion for sale
  • Luxury real estate Northern Virginia
  • Washington DC area luxury homes
  • Virginia estates with pools
  • $6M luxury homes Northern VA
  • Great Falls gated estates

Bright Mountain Estate | McLean, VA | $29,990,000
Unique Homes

Bright Mountain Estate | McLean, VA | $29,990,000

Bright Mountain Estate | McLean, VA | $29,990,000

Rising above the rolling hills of McLean, Virginia, Bright Mountain Estate redefines luxury living. At more than 21,000 square feet and sited on 5.3 secluded acres, this extraordinary residence is not simply a home but a landmark of design, scale, and ambition. Conceived by the visionary team behind Ambar, the estate masterfully blends bold contemporary architecture with timeless sophistication, establishing itself as one of the Capital Region’s most iconic compounds.

From its commanding hilltop perch, a sweeping boulder-clad drive leads to a broad motor court and an exterior defined by concrete stucco, Vermont slate roofing, and copper detailing. At night, subtle illumination transforms the estate into a striking beacon of elegance.

Inside, the grand entry hall welcomes you with towering glass doors, floating fireplaces, designer fixtures, and Lutron-controlled lighting, balancing refinement with warmth. The centerpiece of the residence, the great room, soars with 28-foot vaulted ceilings and walls of glass framing panoramic views of manicured grounds.

The chef’s kitchen is anchored by a La Cornue range, European cabinetry, a full Miele suite, and a concealed spice kitchen designed for seamless entertaining. Formal living and dining salons, a gentleman’s library, and private study create an ideal flow for both intimate living and grand-scale gatherings.

The main-level primary suite offers a private retreat with tranquil garden views, spa bath featuring a Victoria + Albert soaking tub, bespoke dressing rooms, and the elegance of five-star accommodations. Upstairs, a second primary suite provides sanctuary with a terrace, dual-sided dressing room, and luxurious ensuite. Four additional bedroom suites complete the level, each with its own sitting area and bath.

The lower level is an entertainment haven with a state-of-the-art cinema, sprawling recreation lounge, full wet bar, glass-enclosed wine cellar with concealed safe room, and more than 3,000 sqft of leisure space.

Car enthusiasts will appreciate the climate-controlled, lift-ready twin garages, accommodating up to eight vehicles with direct residence access.

Outdoors, the resort-inspired lifestyle continues with a heated marble-clad pool, spa, tanning ledge, LED lighting, cascading waterfall with fire feature, pool house with Wolf appliances, fireplace, full bar, and heated cabana bath. A fire-pit lounge enhances year-round entertaining.

Beyond beauty, the estate is engineered with uncompromising infrastructure: 600 amps of power, six Carrier HVAC systems, instant Rheem water heaters, copper plumbing, CAT generator, Honeywell security with 16 cameras, and full-home URC automation integrating sound, lighting, and climate.

Located just minutes from Tysons Corner, Arlington, Great Falls, and Washington, DC, Bright Mountain Estate is more than a residence—it is a generational compound, a true pinnacle of McLean luxury real estate, and one of the most significant estates in Northern Virginia.

Price: $29,990,000
Location: McLean, Virginia

The Estate at River’s Edge – A French Chateau Masterpiece on the Potomac
Unique Homes

The Estate at River’s Edge – A French Chateau Masterpiece on the Potomac

The Estate at River’s Edge – A French Chateau Masterpiece on the Potomac | $24,000,000

Now Offered with a $5,000,000 Price Adjustment

Tucked beyond an arched gate and approached by a half-mile tree-lined drive, The Estate at River’s Edge redefines luxury in Potomac, Maryland real estate. Resting on 13.5 acres with unobstructed views of the Potomac River and adjacent parkland, this generational compound offers over 40,000 square feet of refined living space, seamlessly combining privacy, elegance, and architectural grandeur.

Crafted by architect John Ike, designer Geoffrey Bradfield, and the renowned Horizon Builders, this estate pays homage to the timeless beauty of French Chateau design. Clad in limestone and crowned with a slate Mansard roof, the primary residence commands attention while harmonizing with its natural surroundings.

A Landmark Residence

The 25,000 sq. ft. main residence unveils its grandeur through custom wrought iron doors, leading to a reception hall with dramatic coffered ceilings, a 24-foot limestone fireplace, and sweeping staircases. Floor-to-ceiling windows open to covered terraces and balconies, capturing breathtaking river panoramas at every turn.

The estate’s interior blends timeless craftsmanship with modern luxury:

Polished and honed marble flooring

Imported stone and rich mahogany accents

Intricate moldings and architectural detailing

Inspired Living & Entertaining

Designed for both lavish entertaining and intimate living, the residence spans four levels:

Grand reception rooms and formal salons for large gatherings

Chef’s kitchen with commercial-grade appliances and catering capabilities

Library and octagonal conservatory for refined living

Clubroom with magnificent bar, wine cellar, and state-of-the-art theater on the walkout lower level

Elevator access to all levels

Luxurious Private Quarters

The owner’s suite epitomizes riverfront luxury with:

Sweeping water views

Two full spa-inspired baths

Automated dressing rooms with custom watch winder and grooming stations

A private executive-size library with fireplace and mahogany built-ins

Four additional bedroom suites, each luxuriously appointed, ensure comfort for family and guests.

Resort-Inspired Amenities

The outdoor experience is as remarkable as the interior:

Heated pool and loggia for year-round enjoyment

Multiple terraces and balconies designed to celebrate the natural surroundings


Additional Residences & Facilities

Three-level guesthouse with 11 garage bays, showroom-style space, catering kitchen, and upper-level gathering room with ensuite bedrooms

4,500 sq. ft. staff house with offices, garages, and full accommodations for estate management

Infrastructure & Security

The estate is fully equipped with every modern convenience:

Walk-in refrigerators and freezers

Reverse osmosis water systems

Full generators powering all structures

Automated heating systems for front steps and cobblestone courts

Advanced security for complete peace of mind

Location Advantage

Just minutes from Potomac Village, Washington, DC, and two major airports, The Estate at River’s Edge offers unmatched accessibility while maintaining total seclusion and security.

A Legacy Property with Purpose

This estate represents more than a residence — it is a landmark of vision and craftsmanship. In a profound commitment to giving back, all proceeds from the sale will directly benefit The American Cancer Society, ensuring a legacy that extends far beyond its gates.

Key Highlights

Price: $24,000,000 (with $5M price adjustment)

Location: Potomac, MD | Riverfront with parkland on both sides

Lot Size: 13.5 acres

Living Space: 40,000+ sq. ft. across three structures

Main Residence: 25,000 sq. ft. | 4 levels | 4+ bedroom suites | multiple entertaining spaces

Guesthouse: 3 levels | 11 garages | catering kitchen | ensuite bedrooms

Staff House: 4,500 sq. ft. | offices | garages

Amenities: Heated pool, terraces, theater, clubroom, wine cellar, security, automation, full generators

Proximity: Minutes to Potomac Village, Washington, DC, and airports

Your Opportunity to Own One of the Capital Region’s Most Iconic Estates

The Estate at River’s Edge is not just a home — it is a destination, an icon, and an enduring legacy in the Potomac luxury real estate market.

Contact Bondzi Homes today to arrange a private tour of this rare offering and experience the pinnacle of French Chateau living on the Potomac.

Skip the Mall! These Shockingly Nice Homes Are All Under $100K, Just in Time for Black Friday
Unique Homes

Skip the Mall! These Shockingly Nice Homes Are All Under $100K, Just in Time for Black Friday

Who doesn’t love a great Black Friday bargain? Especially when those deals are for residential real estate priced under $100,000!

We searched nationwide to find these five darling domiciles, all ready for their new owners.

No, they’re not huge; but they’re all too big to be considered “tiny homes,” which means they’re well over 400 square feet. And they all sit on lovely little low-maintenance lots.

Also, most of these bargains also have basements that add to the interior space. And, while these houses were built between 50 and 100 years ago, they’ve been smartly renovated. Back in the day, homes were built to last. But a little updating never hurts.

So sure, you can browse the big-box stores or noisy malls for Black Friday deals (Godspeed), or you can scroll down for the best purchase of all: an unreal deal on a home of your own.

1222 E 18th St, Anderson, IN

Price: $85,000

Beauty and the basement:

This two-bedroom, one-bath, 816-square-foot cottage is bigger than it seems, thanks to a large basement, which includes a washer and dryer and could be built out for extra space.

The main floor is brimming with possibilities. The home was originally built in 1924, but every square inch has been tastefully renovated and updated. There’s new flooring, paint, and fixtures throughout. The kitchen is bright and spotless, and all appliances are included.

It’s set on a low-maintenance, 3,920-square-foot lot, within walking distance of the White River. The all-American small town is home to Anderson University. You get all the charm of a historic town, but it’s only about 40 minutes from all the big-city necessities in Indianapolis.

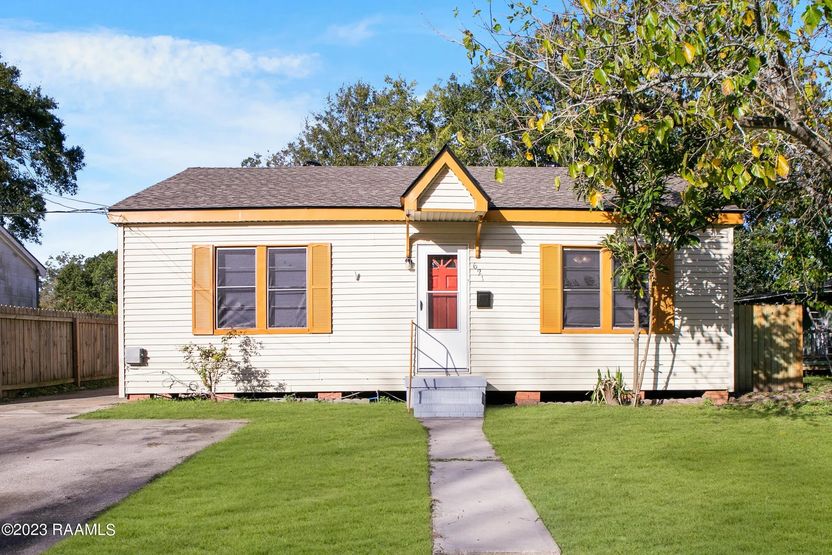
Price: $99,900

What’s old is new again:

You’d never know that this house is more than 100 years old! Built in 1920, it’s now just like new, with a brand-new roof, kitchen, bathroom, luxury vinyl flooring, and recently installed electric and plumbing systems.

With two bedrooms, one bath, 793 square feet of indoor living space, plus inviting porches in front and in back, there’s room for entertaining inside and out. The fresh color scheme, gray siding, white trim, and cheery yellow front door create an inviting appeal.

Mature trees line the 4,356-square-foot corner lot, not far from the shops and restaurants of Hutchinson, beside the Arkansas River.

Price: $84,900

Brick beauty:

Does it get any cozier than this? There are three bedrooms and two baths tucked snugly into the three stories of this 968-square-foot home. It features a loft space on top, a kitchen, living room, bathroom, and bedrooms on the main floor. Plus, a full basement features an additional full bathroom, which could be used as an extra bedroom, guest space, or living space.

It’s a great starter home on Detroit‘s east side, inland from Gross Pointe. This is a very livable area, conveniently close to schools, hospitals, shopping, and more. You might find yourself expecting the Detroit renovation experts from HGTV’s “Bargain Block” to show up at any minute.

The home was built in 1944, and some rooms have been renovated with new carpet and flooring. Plus, there’s new paint throughout, and the water tank will be replaced upon closing.

Price: $99,900

Terrific two-story:

The name of the road, Buttermilk Hollow, is irresistible enough; but this three-bedroom, one-bath house has so much more to offer, including 1,152 square feet of beautifully renovated living space.

Parts of the home hark back to 1916, but it’s all been renovated. A lovely kitchen with new granite countertops, tile backsplash and floors, a remodeled bath, and refinished hardwood floors in the open great room make the place a standout.

Off the kitchen, there’s a covered porch, where you can sit to survey your .56-acre lot.

Price: $99,900

Terrific two-story:

The name of the road, Buttermilk Hollow, is irresistible enough; but this three-bedroom, one-bath house has so much more to offer, including 1,152 square feet of beautifully renovated living space.

Parts of the home hark back to 1916, but it’s all been renovated. A lovely kitchen with new granite countertops, tile backsplash and floors, a remodeled bath, and refinished hardwood floors in the open great room make the place a standout.

Off the kitchen, there’s a covered porch, where you can sit to survey your .56-acre lot.

Discover the Pinnacle of Oceanfront Living in Annapolis, MD
Unique Homes

Discover the Pinnacle of Oceanfront Living in Annapolis, MD

Discover the Pinnacle of Oceanfront Living in Annapolis, MD

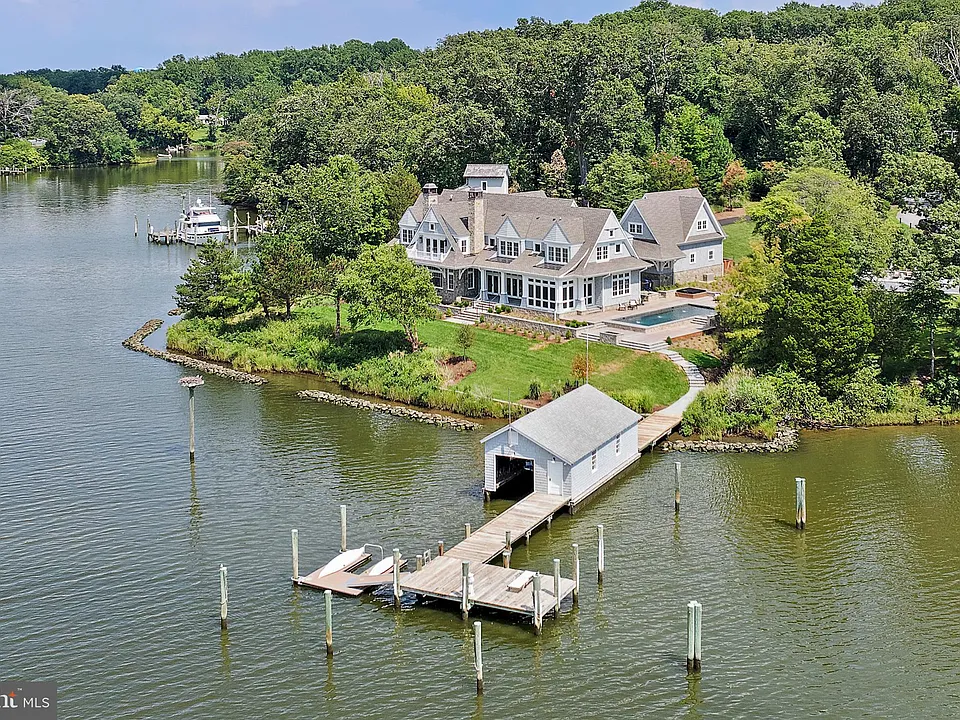
Waterfront living has always carried an undeniable allure, but few properties capture its essence quite like this newly completed luxury estate on Aberdeen Creek in Annapolis, Maryland. Nestled on 1.04 acres with nearly 380 feet of shoreline, this custom-built masterpiece was designed not only to celebrate breathtaking views and unforgettable sunsets but to redefine the meaning of luxury waterfront living.

As your trusted Annapolis and Northern Virginia realtor, I’m excited to present this once-in-a-lifetime opportunity for discerning buyers ready to experience the unmatched prestige, lifestyle, and investment potential of Annapolis oceanfront real estate.

A Waterfront Setting Beyond Compare

Imagine ending each day with sweeping vistas of southwest-facing sunsets shimmering across the water. This residence was thoughtfully designed by Hammond Wilson Architects and meticulously executed by award-winning Pyramid Builders to seamlessly blend with its spectacular surroundings.

125-foot private pier with 6’ MLW at mid-dock and 10’ at the end.
Three boat slips, complete with water, electric, and lighting.
A rare boathouse with a traveler hoist and lift, offering timeless convenience.
Floating dock for seamless access to the water.

Anapolis MD 3
Anapolis MD 2

In a region where water privileges are treasured, this estate delivers a boating lifestyle few properties can rival.

Luxury Grounds & Outdoor Living

Curated by Campion Hruby Landscape Architects, the grounds offer a harmonious blend of natural beauty and sophisticated design. From the moment you arrive, the landscaping, stonework, and fountains establish a sense of grandeur that sets the tone for the entire property.

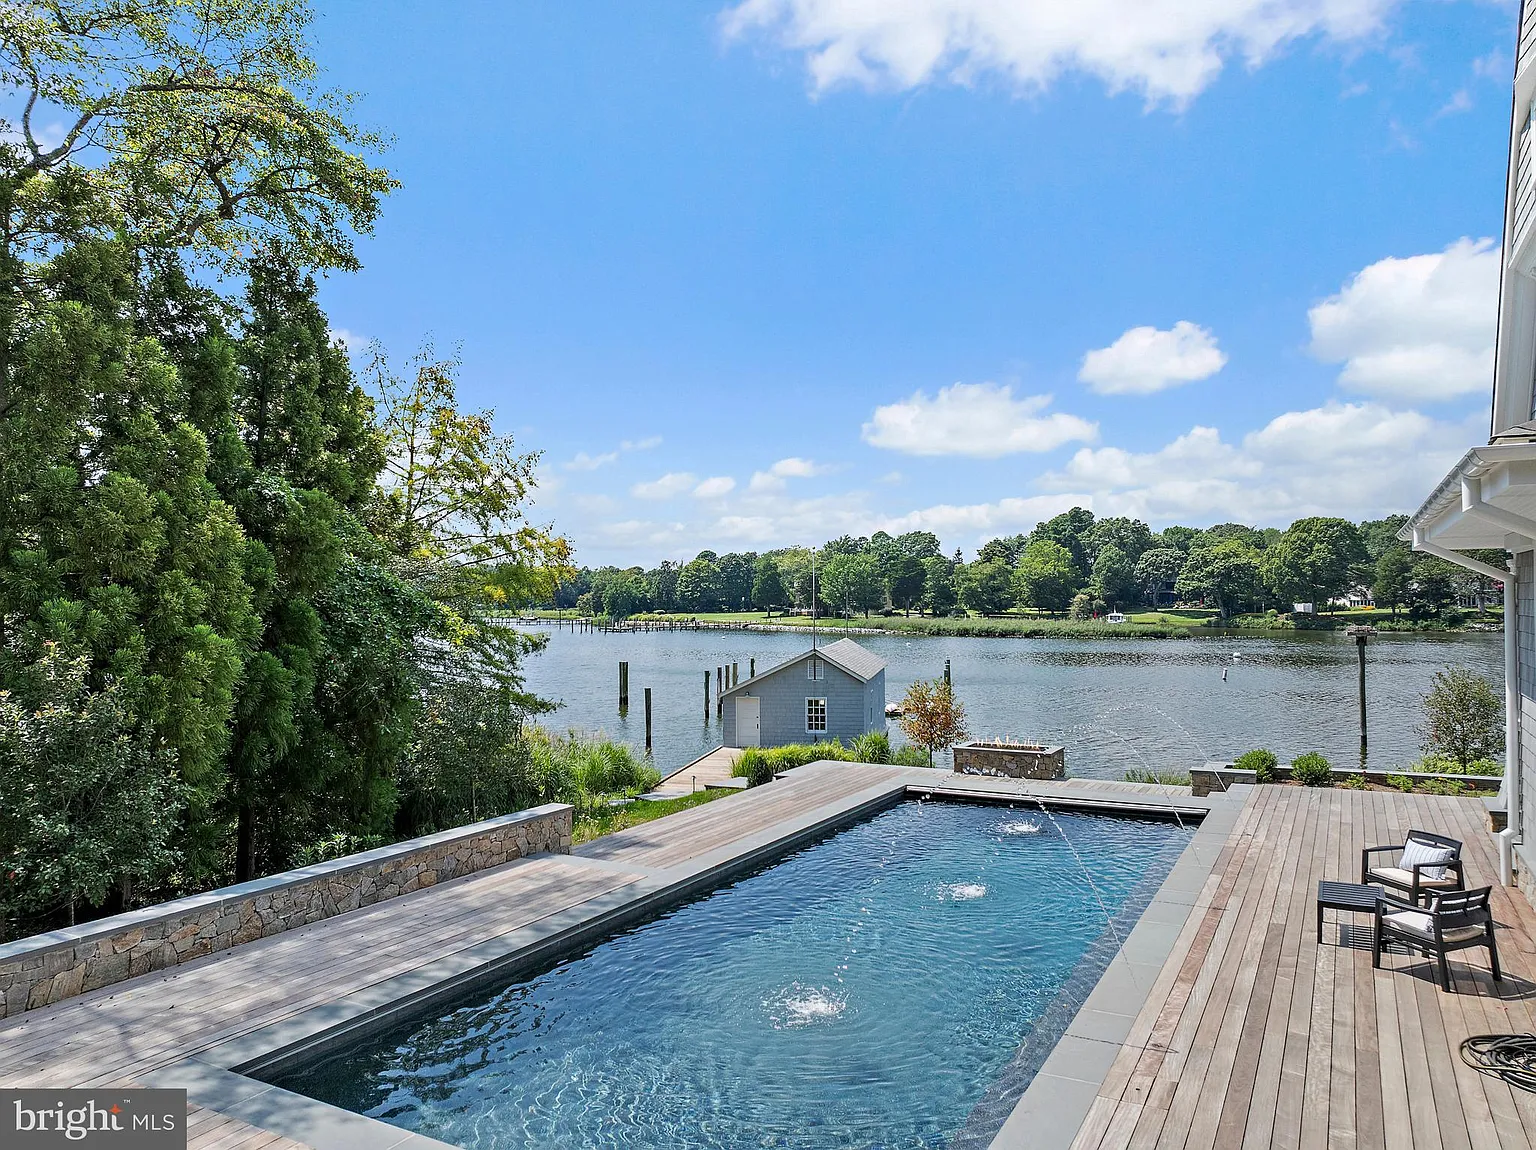
Heated saltwater pool with Ipe decking, fountains, and swim jets that seemingly spill into the creek.
Bluestone patio with gas fire pit, perfect for gathering under the stars.
Screened porch with NanaWall glass doors, extending living space outdoors.
Hot tub and outdoor kitchen, making entertaining effortless.


Anapolis MD 4
Anapolis md 12

Every element has been carefully crafted to elevate daily living and turn ordinary moments into extraordinary experiences.

An Interior That Defines Modern Elegance

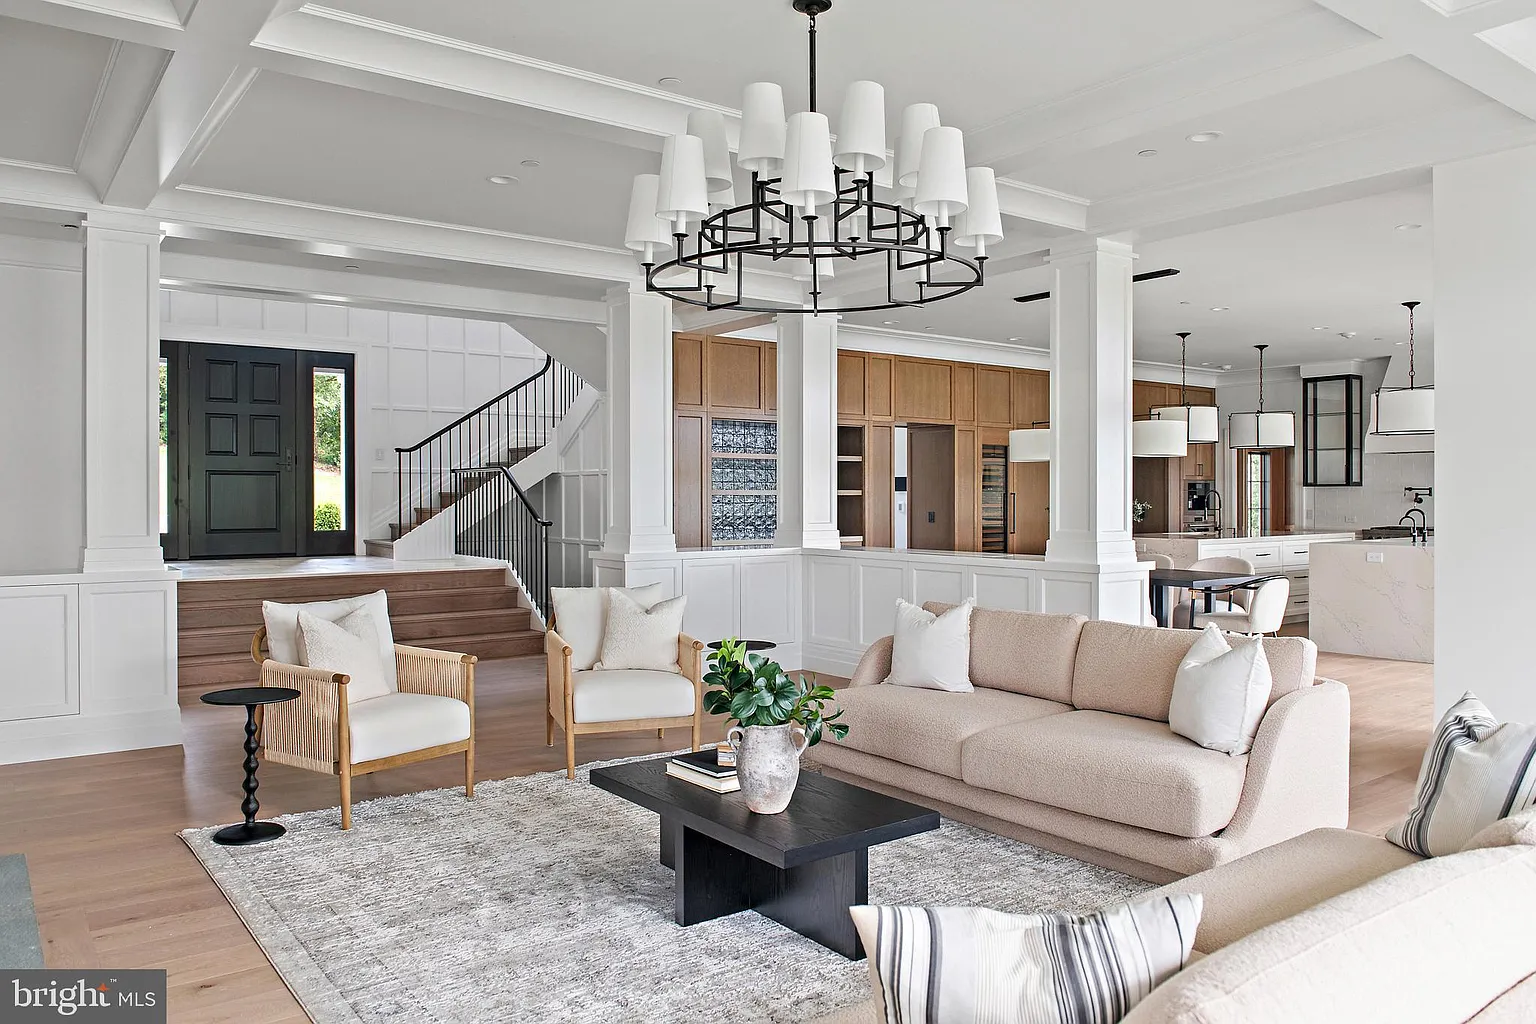
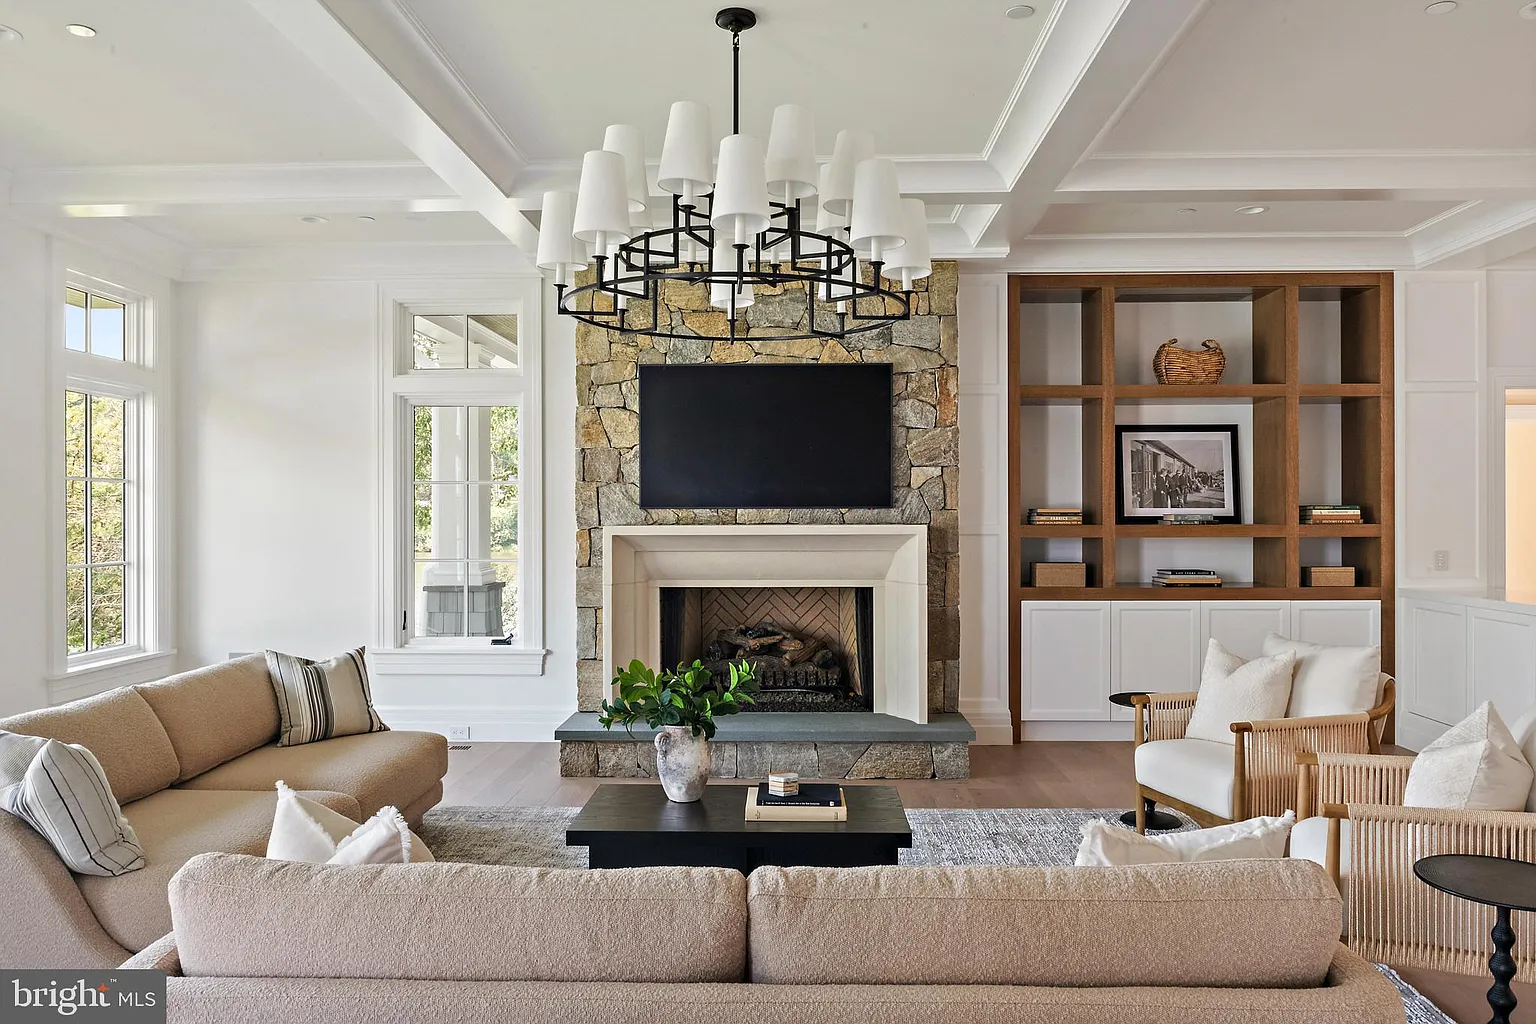
Inside, interiors by Erin Page Pitts embrace openness, light, and water views at every angle.

English white oak floors flow seamlessly throughout. A chef’s kitchen with Wolf appliances, dual islands, and a catering pantry makes hosting unforgettable. A 1,200-bottle wine cellar creates a sophisticated retreat for collectors. Smart home technology, Ketra lighting, and Sonos sound provide comfort and modern convenience.
Geothermal heating and cooling, NuCedar siding, and a 50-year architectural roof ensure sustainability and efficiency.

This is not just a home—it is a lifestyle statement built for those who demand excellence.

For the Collector & Car Enthusiast

Car enthusiasts will appreciate the thought placed into storage and flexibility:

Two-car attached garage with climate-controlled storage.

B

Anapolis MD
Anapolis MD 8

Detached three-car garage with flex space and half bath.

Whether you’re an automobile collector or simply value secure and stylish storage, this estate is designed to accommodate your lifestyle.

Why Annapolis Waterfront Real Estate?

Annapolis is widely regarded as the sailing capital of the U.S., but it’s so much more than that. With world-class dining, rich history, and proximity to Washington, D.C. and Baltimore, Annapolis offers both lifestyle and long-term investment value.

Owning an oceanfront property in Annapolis, MD, is not just about the home—it’s about joining an exclusive community where the water dictates the rhythm of life. These estates are rare, highly sought after, and often passed down through generations.

Your Opportunity Awaits

This never-lived-in, pristine estate represents an opportunity that will not wait. Designed by visionary architects, constructed by master builders, and landscaped to perfection, it offers the very best of luxury waterfront living in Annapolis.

As your dedicated realtor, my mission is to connect you with properties that not only meet your lifestyle goals but also provide enduring value. Whether you are a buyer, seller, or investor, my expertise in Maryland, Northern Virginia, and Washington, D.C. luxury real estate markets** ensures you’ll have the insight and representation needed to succeed.

Anapolis md 12 1
af328243c3a9e4c34c56386834c78084w c3116816765rd w832 q80

Take the Next Step Toward Your Waterfront Dream

Waterfront estates of this caliber are rare—and demand from qualified buyers is high. If you’ve been searching for a home that combines unparalleled craftsmanship, breathtaking water views, and timeless luxury, this is your moment.

Contact me today to schedule a private showing and experience firsthand the lifestyle that awaits you in Annapolis. Please note: this property is located on a private road—appointments are required.

Your waterfront dream is within reach. Let me help you make it a reality.


oceanfront property in Annapolis, MD, Annapolis waterfront homes for sale, luxury waterfront real estate Maryland, homes with private pier Annapolis, Annapolis oceanfront estate, Aberdeen Creek homes for sale, Annapolis MD realtor, luxury homes Annapolis, Maryland, waterfront property investment Annapolis


About
Unique Homes

Oceanfront Opulence in Richmond, VA: A Rare Estate for the Lifestyle You Deserve

Opportunities like this don’t come often—a sprawling waterfront estate in Richmond, VA, that feels more like a private resort than a residence. Nestled on 3.5 secluded acres, this extraordinary property offers a rare combination of privacy, prestige, and world-class amenities.

At nearly 10,000 square feet, every detail of this home has been designed to elevate life’s most important moments—whether that’s hosting grand celebrations or simply enjoying quiet evenings by the water.

A Home That Commands Attention

Step inside to find a two-story great room with a soaring wall of windows that flood the space with natural light and showcase the sparkling heated infinity pool just beyond. From zero-entry edges to cascading waterfalls, fire features, and a spa, this isn’t just a pool—it’s the centerpiece of your personal retreat.

The chef’s kitchen is equally stunning, crafted for both beauty and functionality with dual exotic granite islands, Wolf and SubZero appliances, and a wine-ready pantry** perfect for entertaining in style.

A Primary Suite That Redefines Luxury

On the main level, the sumptuous primary suite serves as your private sanctuary. Featuring a vaulted sitting area with a fireplace, a newly renovated spa bath, and direct access to the pool and outdoor living spaces, it offers the ultimate escape without ever leaving home.

Endless Space for Family, Guests & Fun

Upstairs, four guest suites, each with private baths, ensure comfort and privacy for family and friends. A home theater with a full kitchen and bar, a bonus playroom, and a screened porch with a fireplace brings versatility for every occasion.

But the true magic lies in the lifestyle beyond the walls:

A detached pool house with a golf simulator, lounge, and kitchenette.
A practice green with four tee boxes to perfect your swing.
A children’s play area tucked among the manicured landscaping.
Garage space for six vehicles, six HVAC zones, and two backup generators for ultimate peace of mind.

A Rare Opportunity in Richmond

This estate is more than a home—it’s an experience. From the grand-scale entertaining spaces to the resort-style amenities rarely seen in Richmond, it delivers unmatched serenity and sophistication. Maintained impeccably by its original owners, it stands as a once-in-a-lifetime opportunity for the discerning buyer ready to elevate their lifestyle.


Luxury waterfront estates in Richmond are exceedingly rare. When one like this comes to market, it doesn’t just attract attention—it inspires action.

If you’re ready to claim your piece of Richmond’s most coveted lifestyle, let’s talk. As a trusted real estate professional in the DMV, I specialize in connecting ready, willing, and able buyers with extraordinary properties like this.

Contact me today to schedule your private tour—before someone else makes this dream their reality.

Has Affordability Taken a Hit
Real Estate News

Has Affordability Taken a Hit? Mortgage Rates & What’s Ahead

In 2025, affordability remains a top concern for homebuyers as mortgage rates hover persistently in the mid-6% range. According to Freddie Mac, the average 30-year fixed mortgage rate has eased slightly to 6.56%, marking a 10-month low—but still far from the favorable levels of the past decade.

Why Are Rates Still High?

Contrary to popular belief, mortgage rates are not directly controlled by the Fed’s benchmark rate. Instead, they largely follow the 10-year Treasury yield—reflecting broader market expectations around inflation and economic growth.

Even with modest optimism around a Fed rate cut in September, experts note that such a move may only slightly nudge mortgage rates lower—long-term projections remain cautious. )

Are We Close to Relief?

There are encouraging signs. According to Fannie Mae, mortgage rates are expected to ease to about 6.4% by the end of 2025, and potentially drop further to 6.0% in 2026. This shift, while modest, offers a glimmer of breathing room for buyers.
Similarly, projections from Realtor.com and economist forecasts suggest rates could reach the 6% mark by late 2026, especially if inflation continues to cool and housing inventory improves.

What This Means for You: Affordability in Perspective

Short-Term Relief: The drop from peak rates has eased monthly payments slightly, but affordability remains tight.
Mid-Term Optimism: A projected slide to 6% in 2026 could ease debt-to-income pressure for new buyers.
Strategic Action: Waiting for lower rates may pay off—but if you’re comfortably positioned now, making a move may be more pragmatic than timing the rate market.

Takeaway for Buyers & Sellers

If you’re financially ready, buying now still makes sense—home loans can be refinanced later if rates dip. Delaying entry into the market may only expose you to continued price increases in a low-inventory environment. ([Investopedia][9], [Reuters][10])

Alternatively, savvy investors may take advantage of rising inventory and stabilizing demand in certain metro areas where affordability is expected to return more quickly. ([Redfin][11])

What’s Your Next Move?

Homeownership affordability may feel out of reach, but informed timing and expert strategy can make a world of difference. As a real estate professional deeply embedded in the Northern Virginia market, I can help you assess how today’s mortgage landscape fits into your personal goals—and guide you to the right decision, whether that’s acting now or waiting for clearer skies.